This one was my wife’s request. Our bathroom opened directly into our bedroom with nothing to close, so on mornings when she was up before me she went and got ready in the second bathroom instead.
The fix was to extend the wall a few feet, turn a corner, and hang a door.
It also solved a second problem. With a door at the entrance, we could take down the door between the sinks and the toilet and shower — that room was tight already, and the swing was in the way.
Framing
I extended the existing partition between the bedroom and the bathroom by a few feet, framed a corner, and framed in the door with a box above it. King studs, jack studs, the works.
Everything went together with structural screws, because I do not own a nail gun.
Before the plate went down I pulled up the flooring underneath the run of the new wall, so it lands on the subfloor rather than floating on top of the floor. The plate is screwed and glued with construction adhesive.
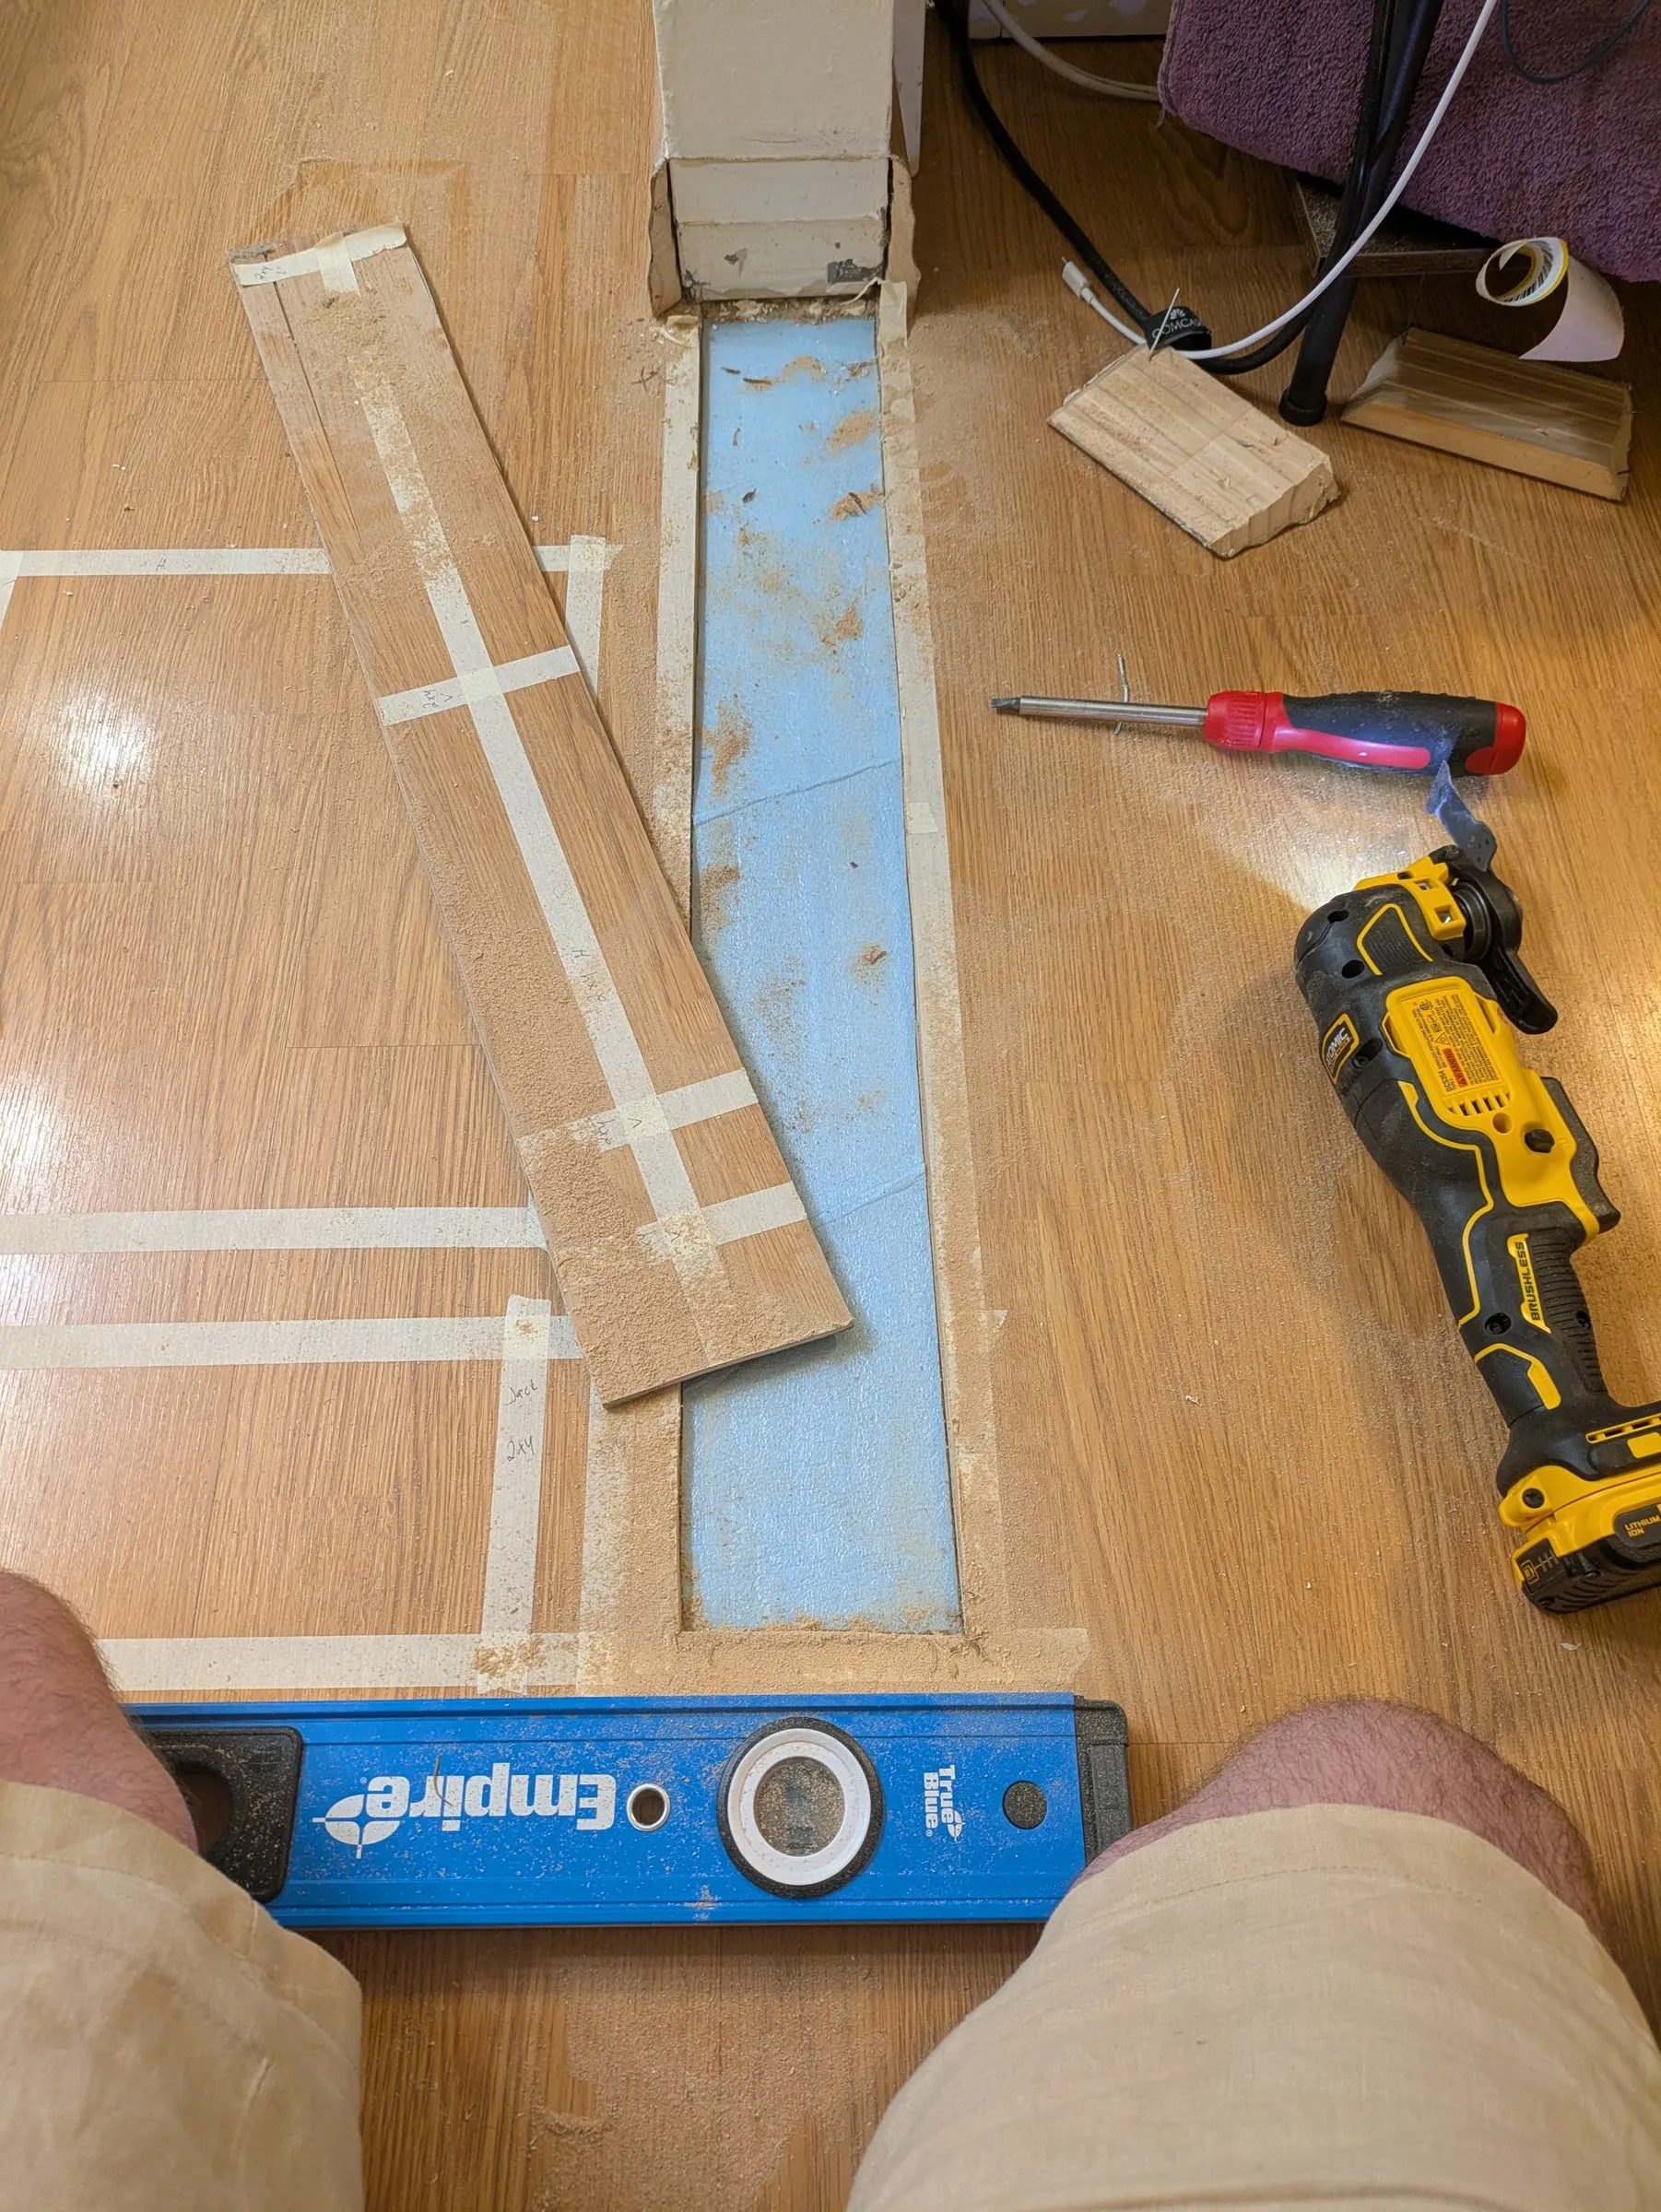
Marking out and cutting the flooring away for the bottom plate
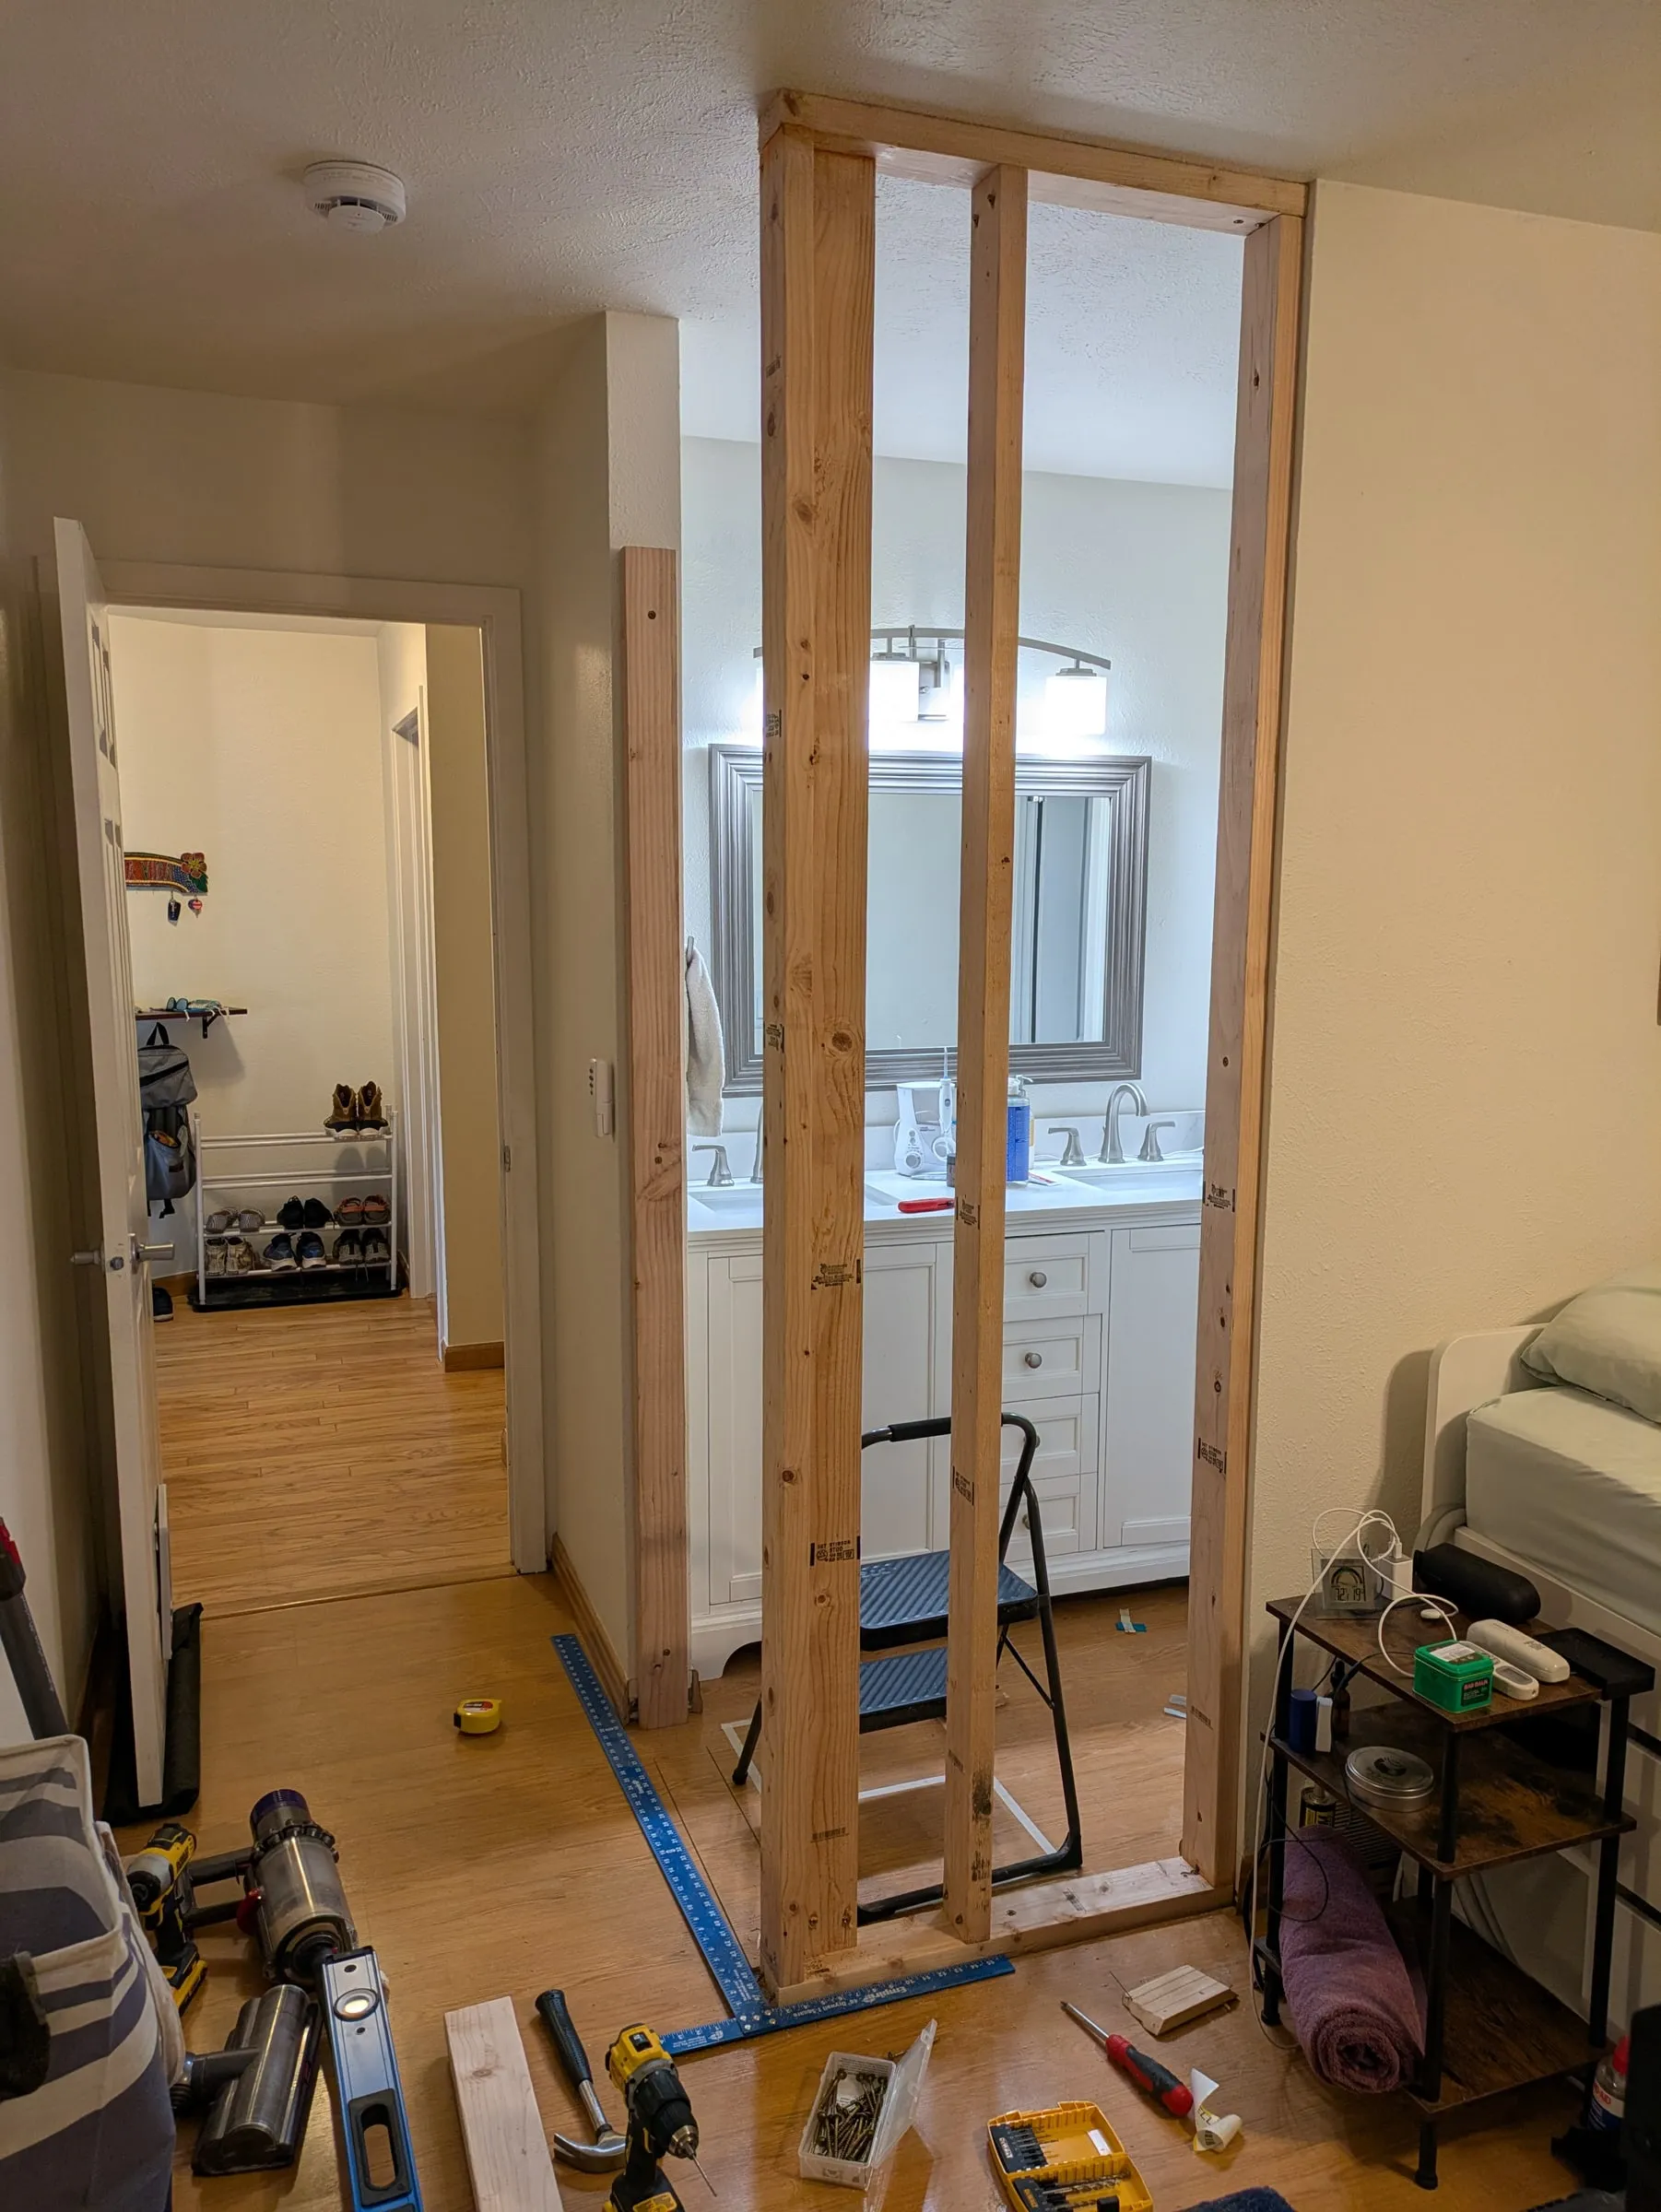
Framing up, looking through into the bathroom
Hanging the door
This was the hard part, and most of the difficulty was my own doing — I had not thought the sequence through before I started.
The order that works:
- Shim the hinge side until it is level, and only the hinge side.
- Install the frame.
- Shim the jamb side to set the reveal.
I tried to do all three at once, which means every adjustment undoes another one.
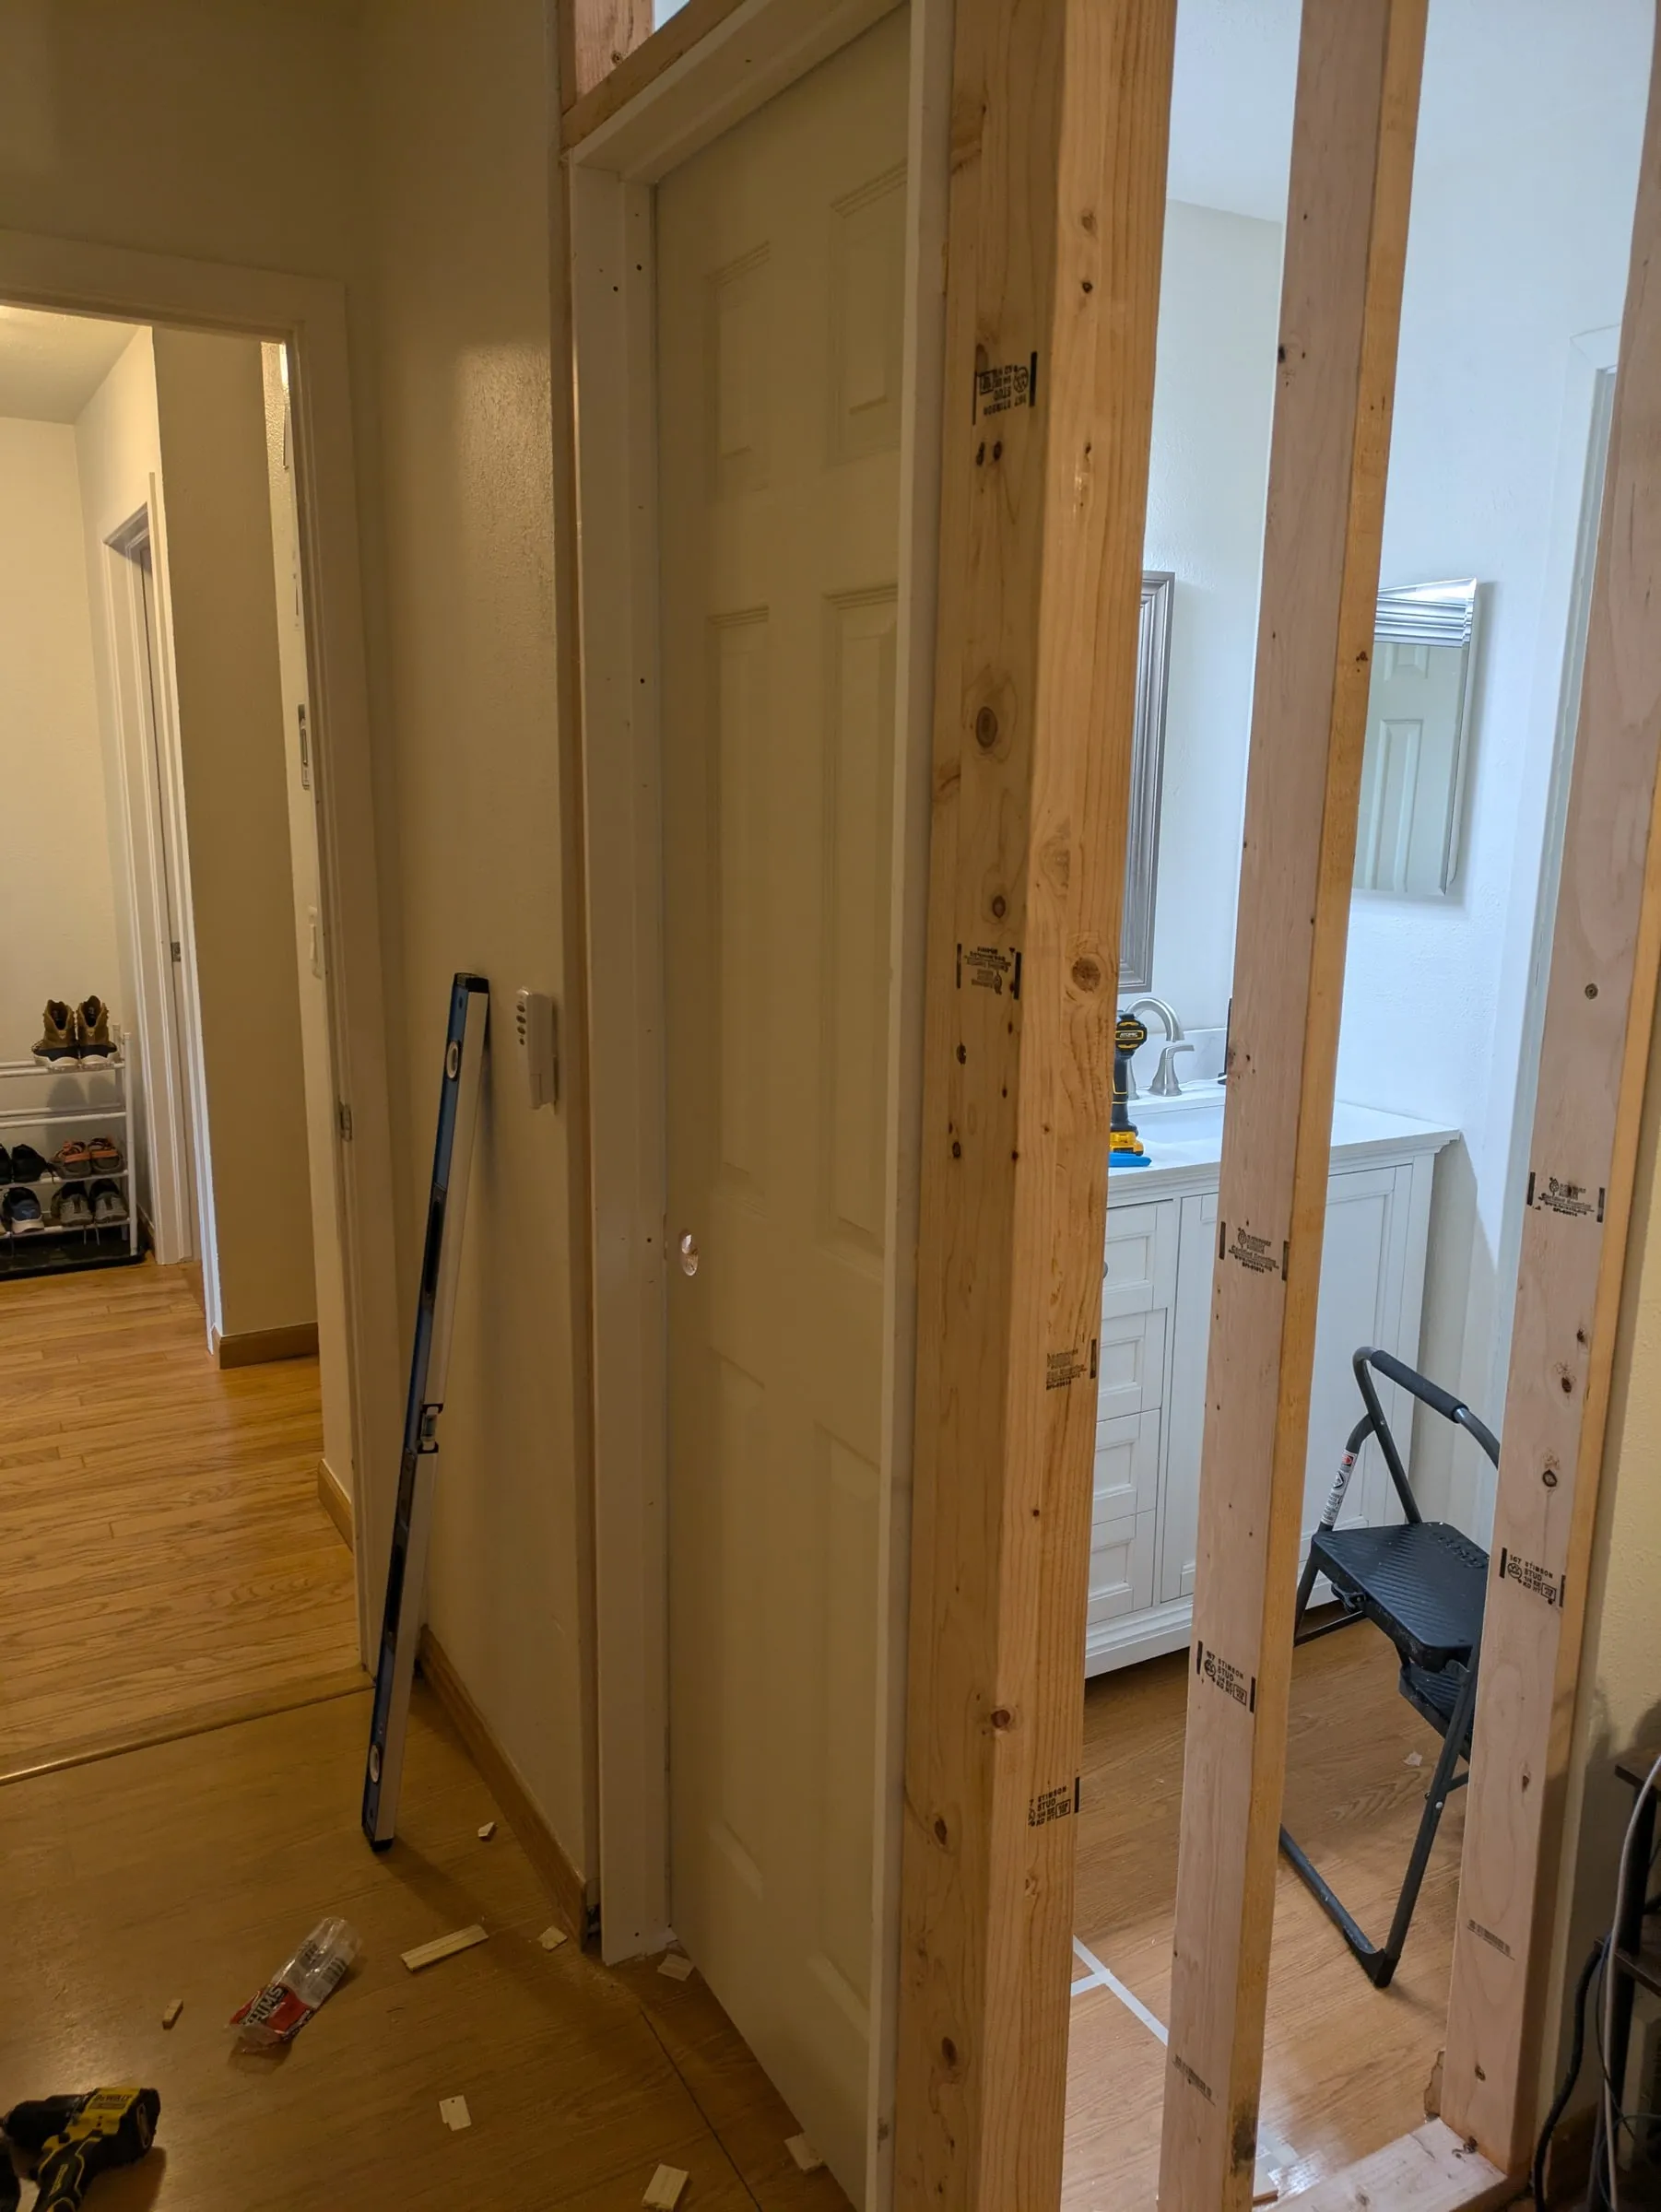
Fitting the door
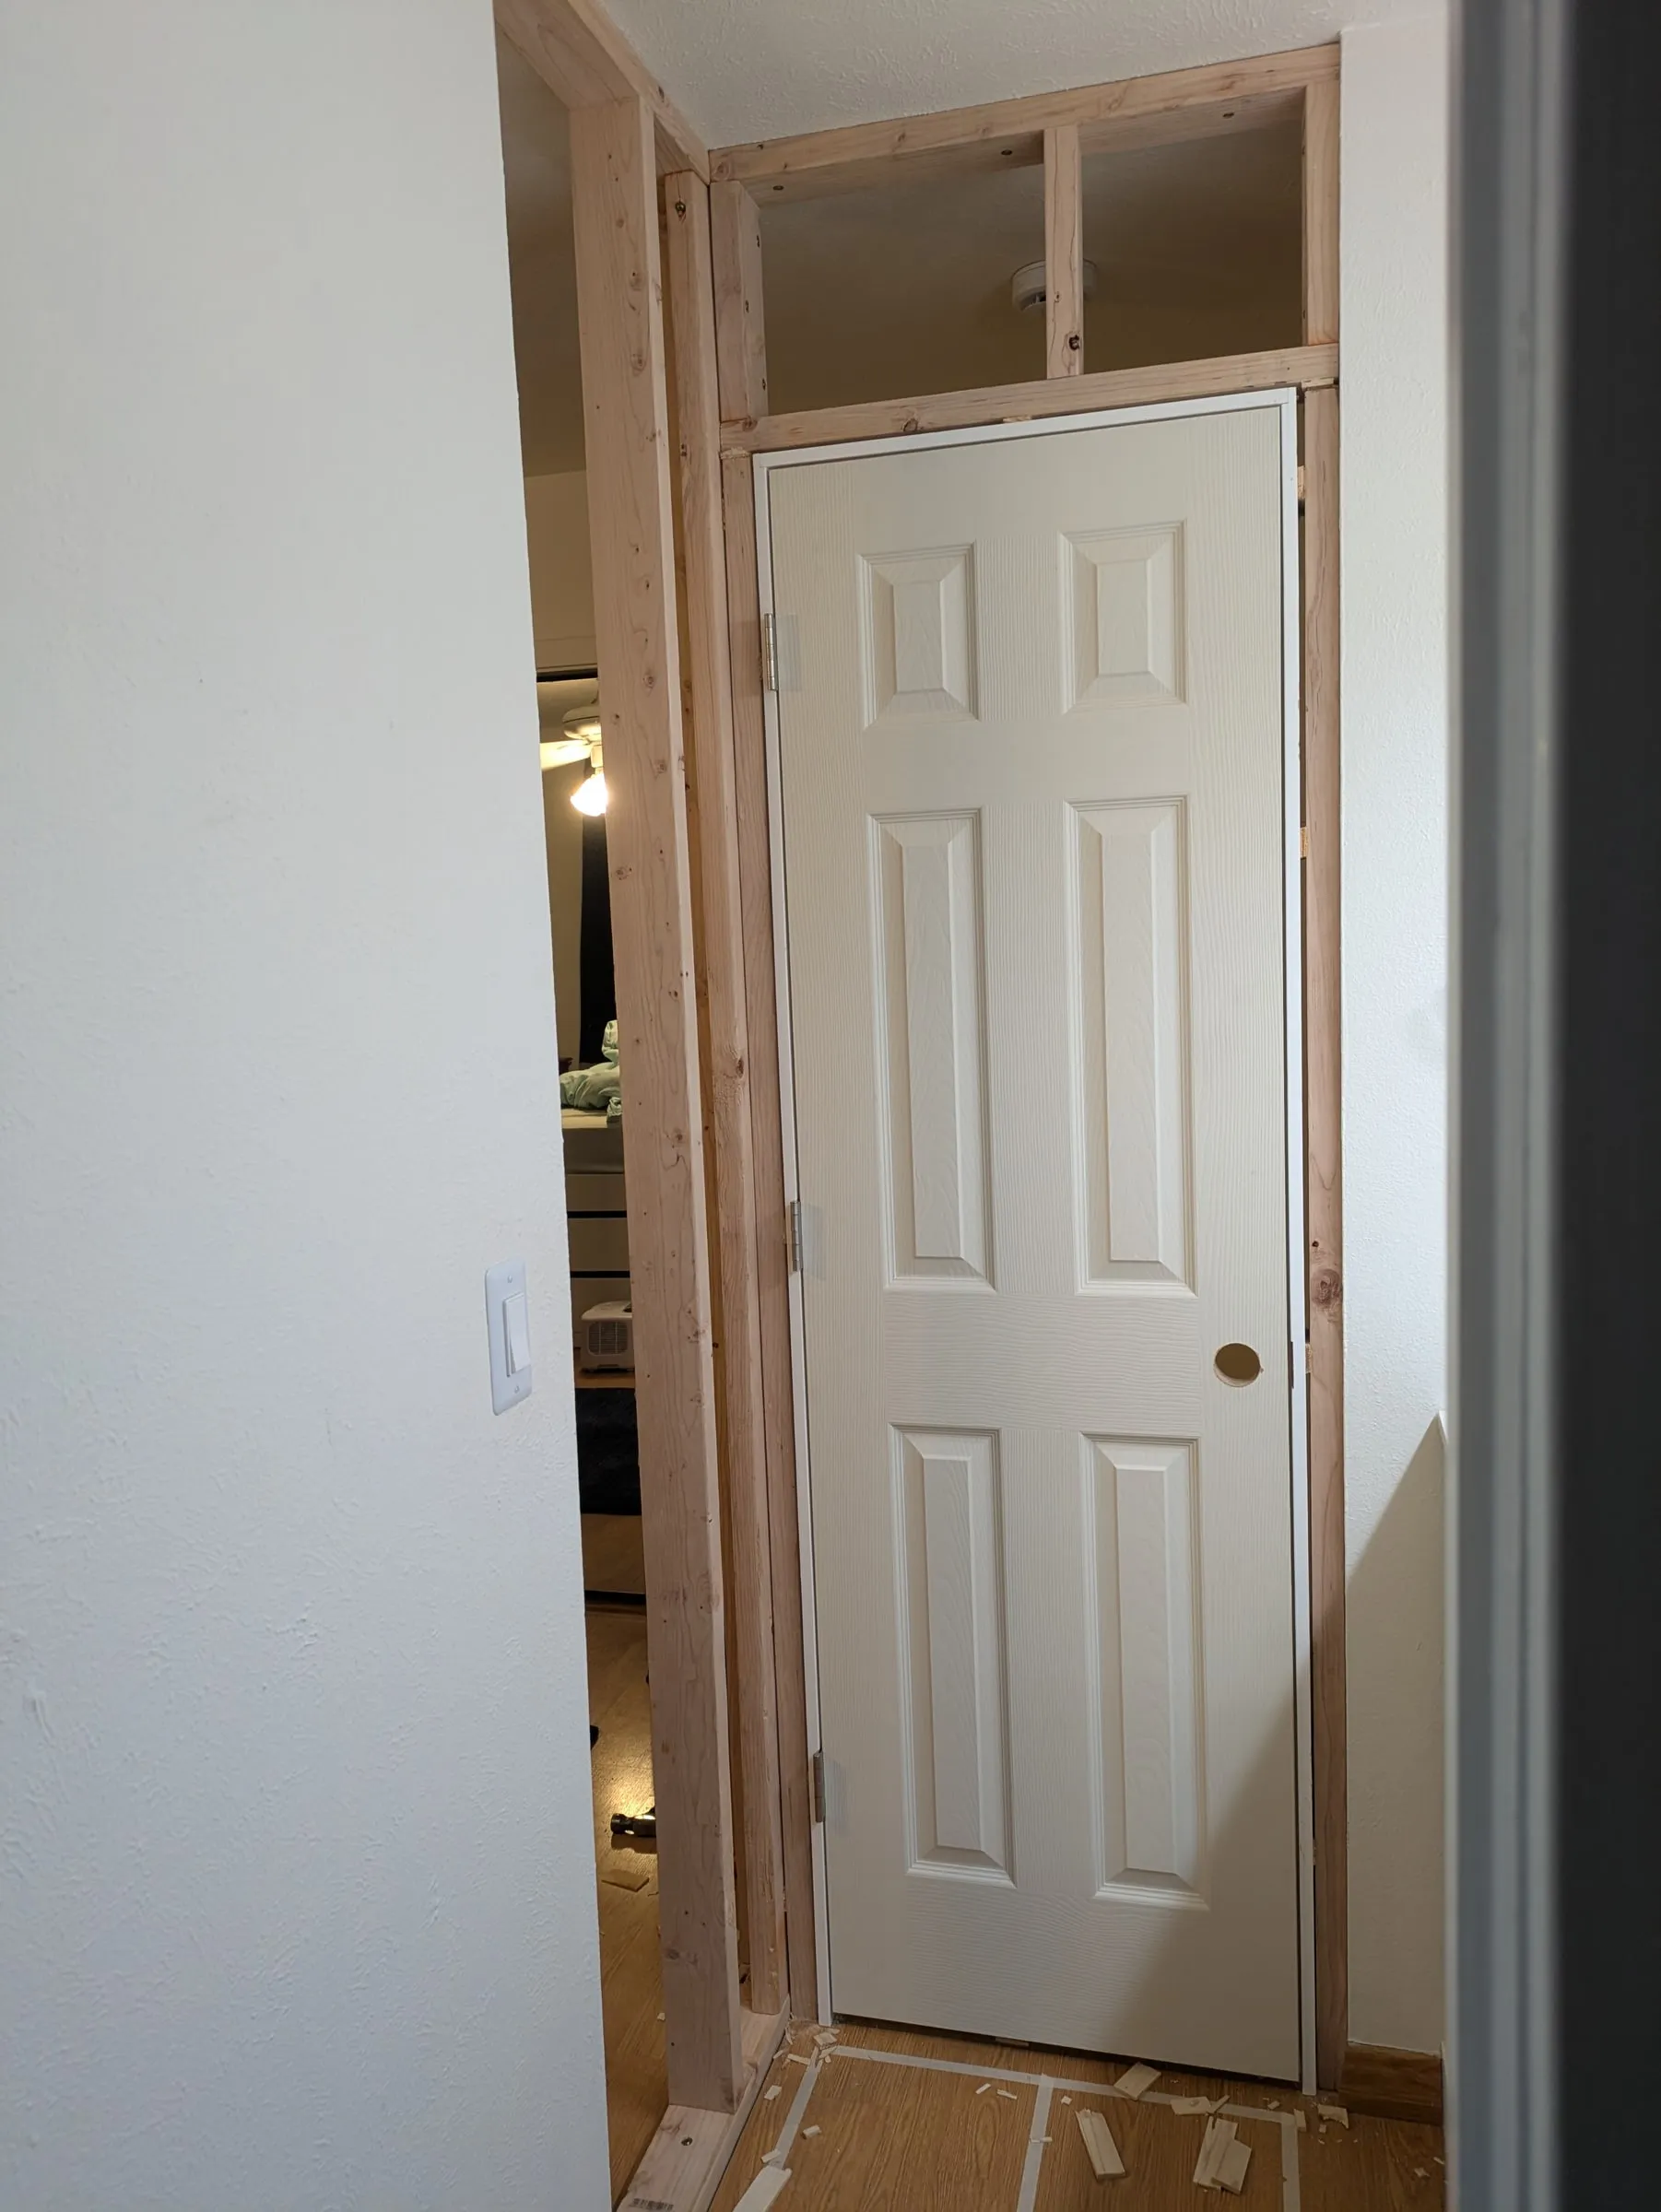
Hung, with the box framed in above
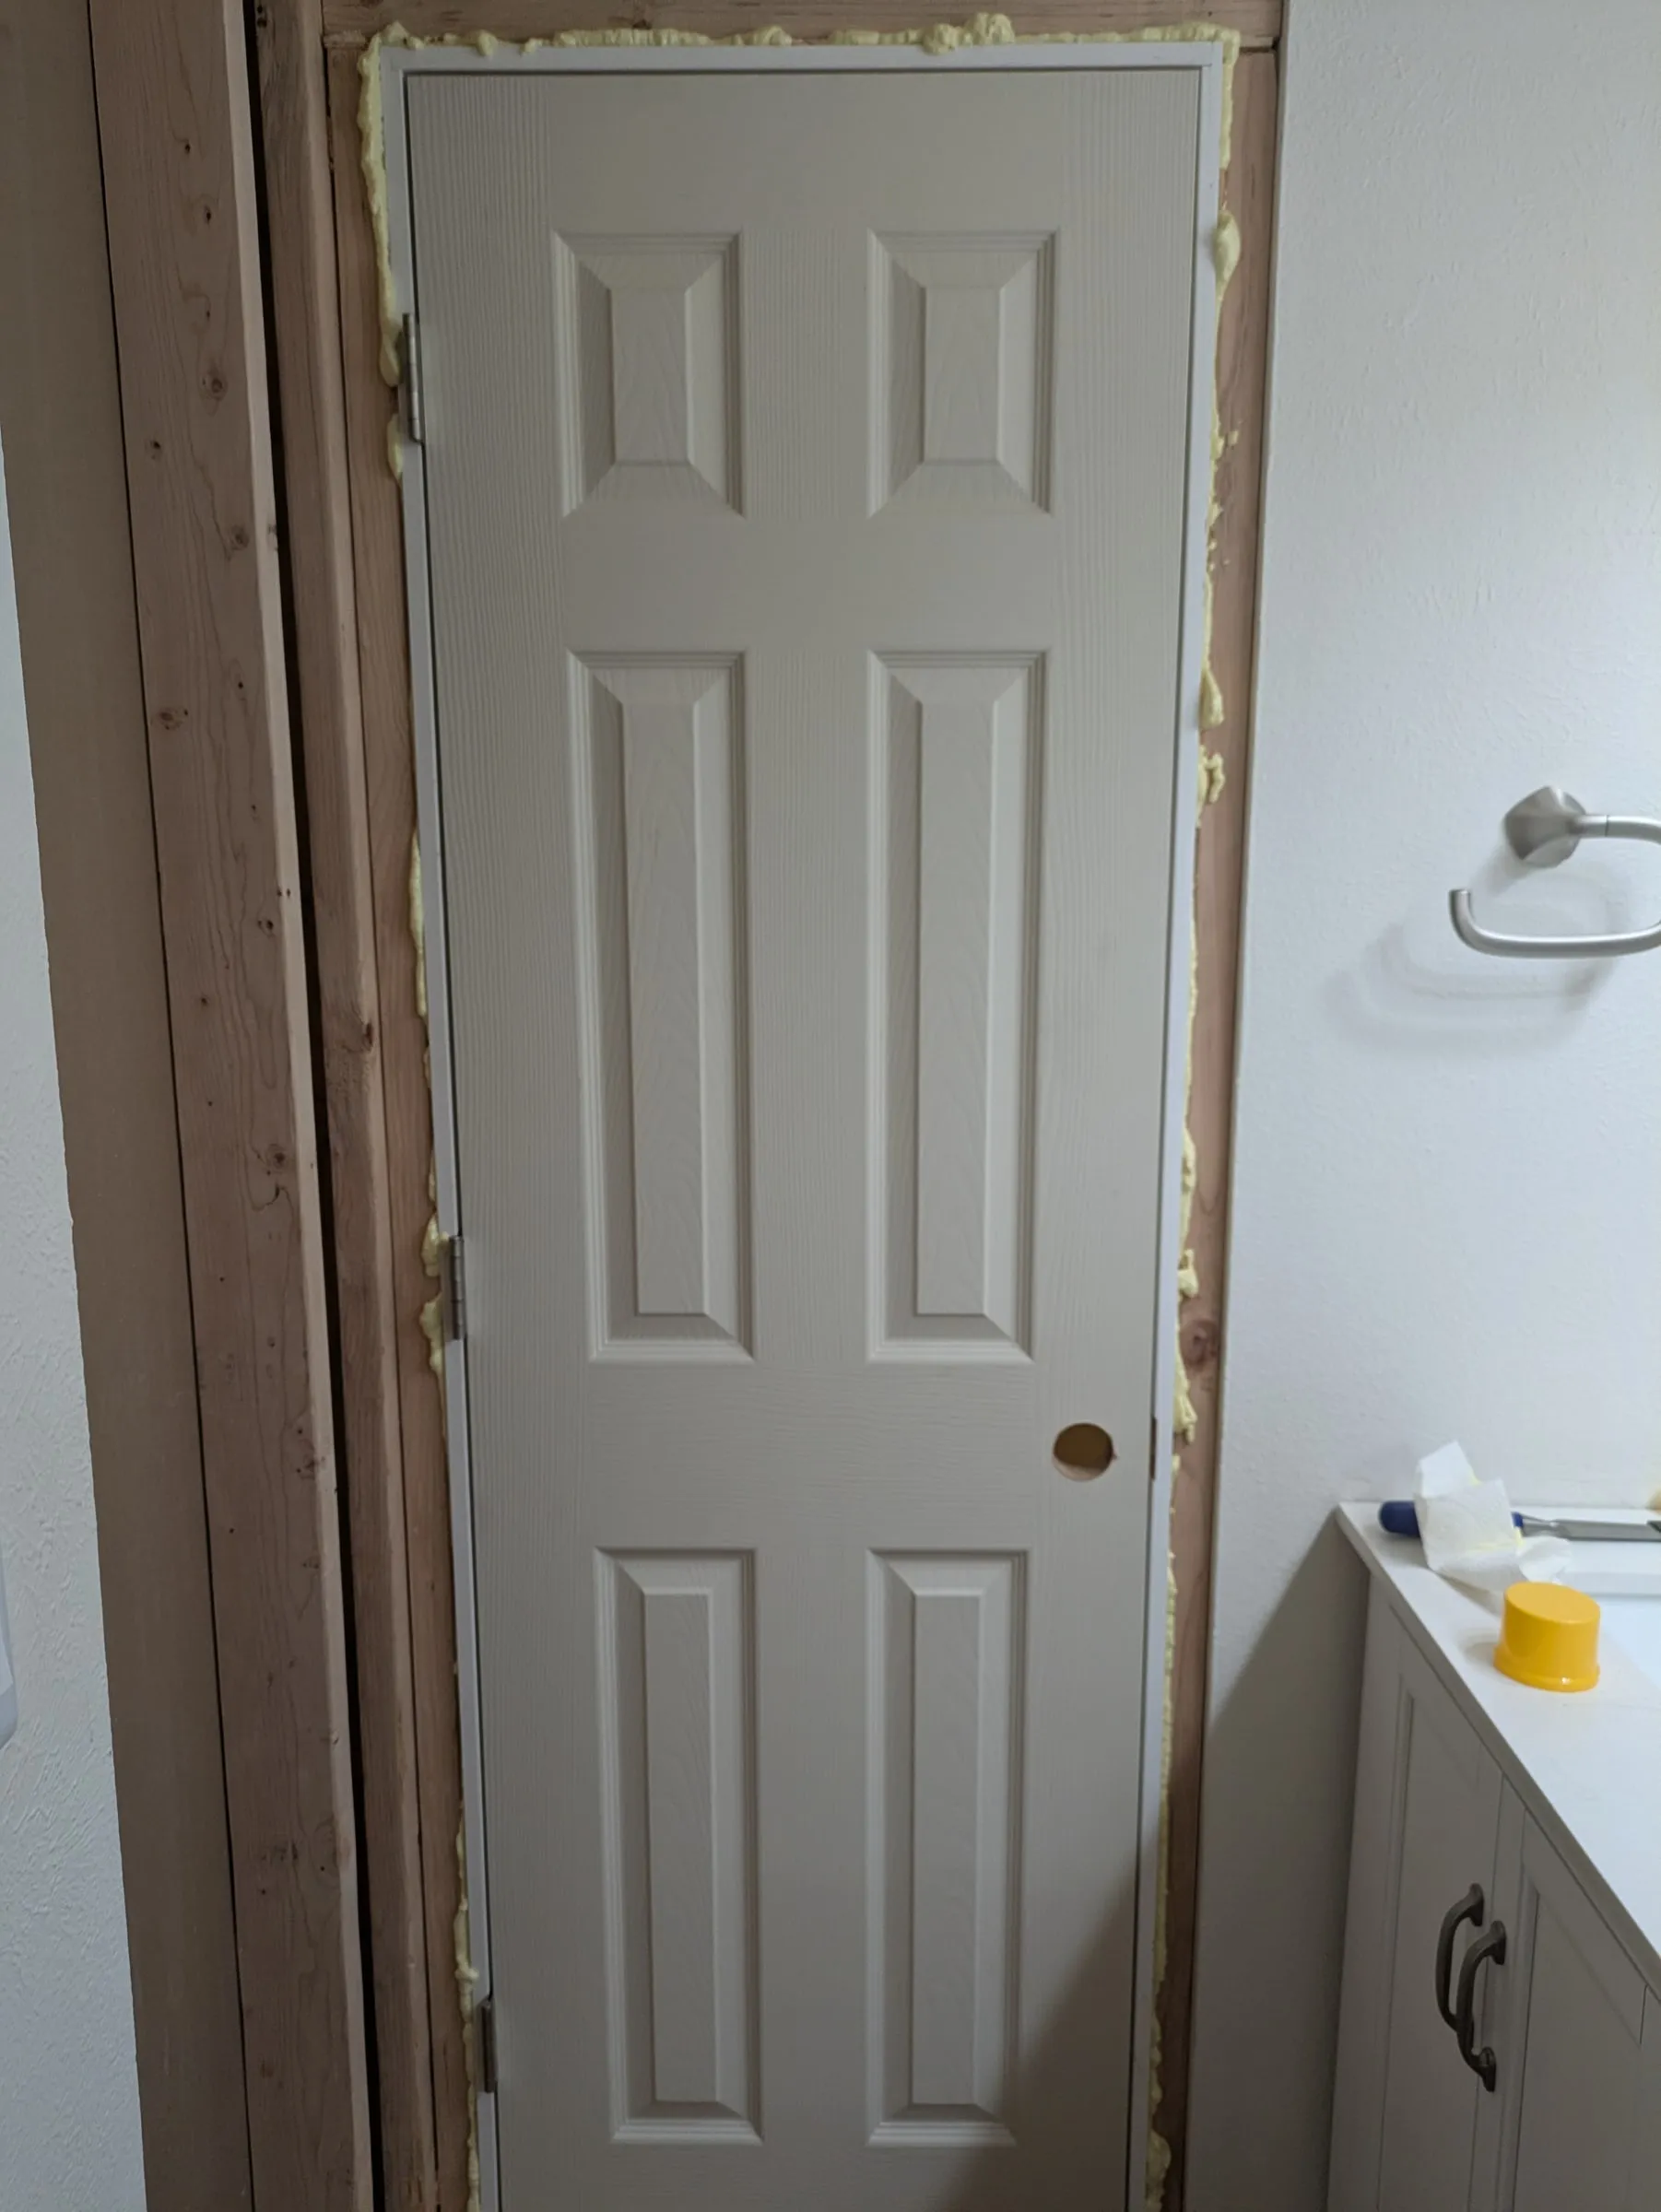
Foamed from the bathroom side
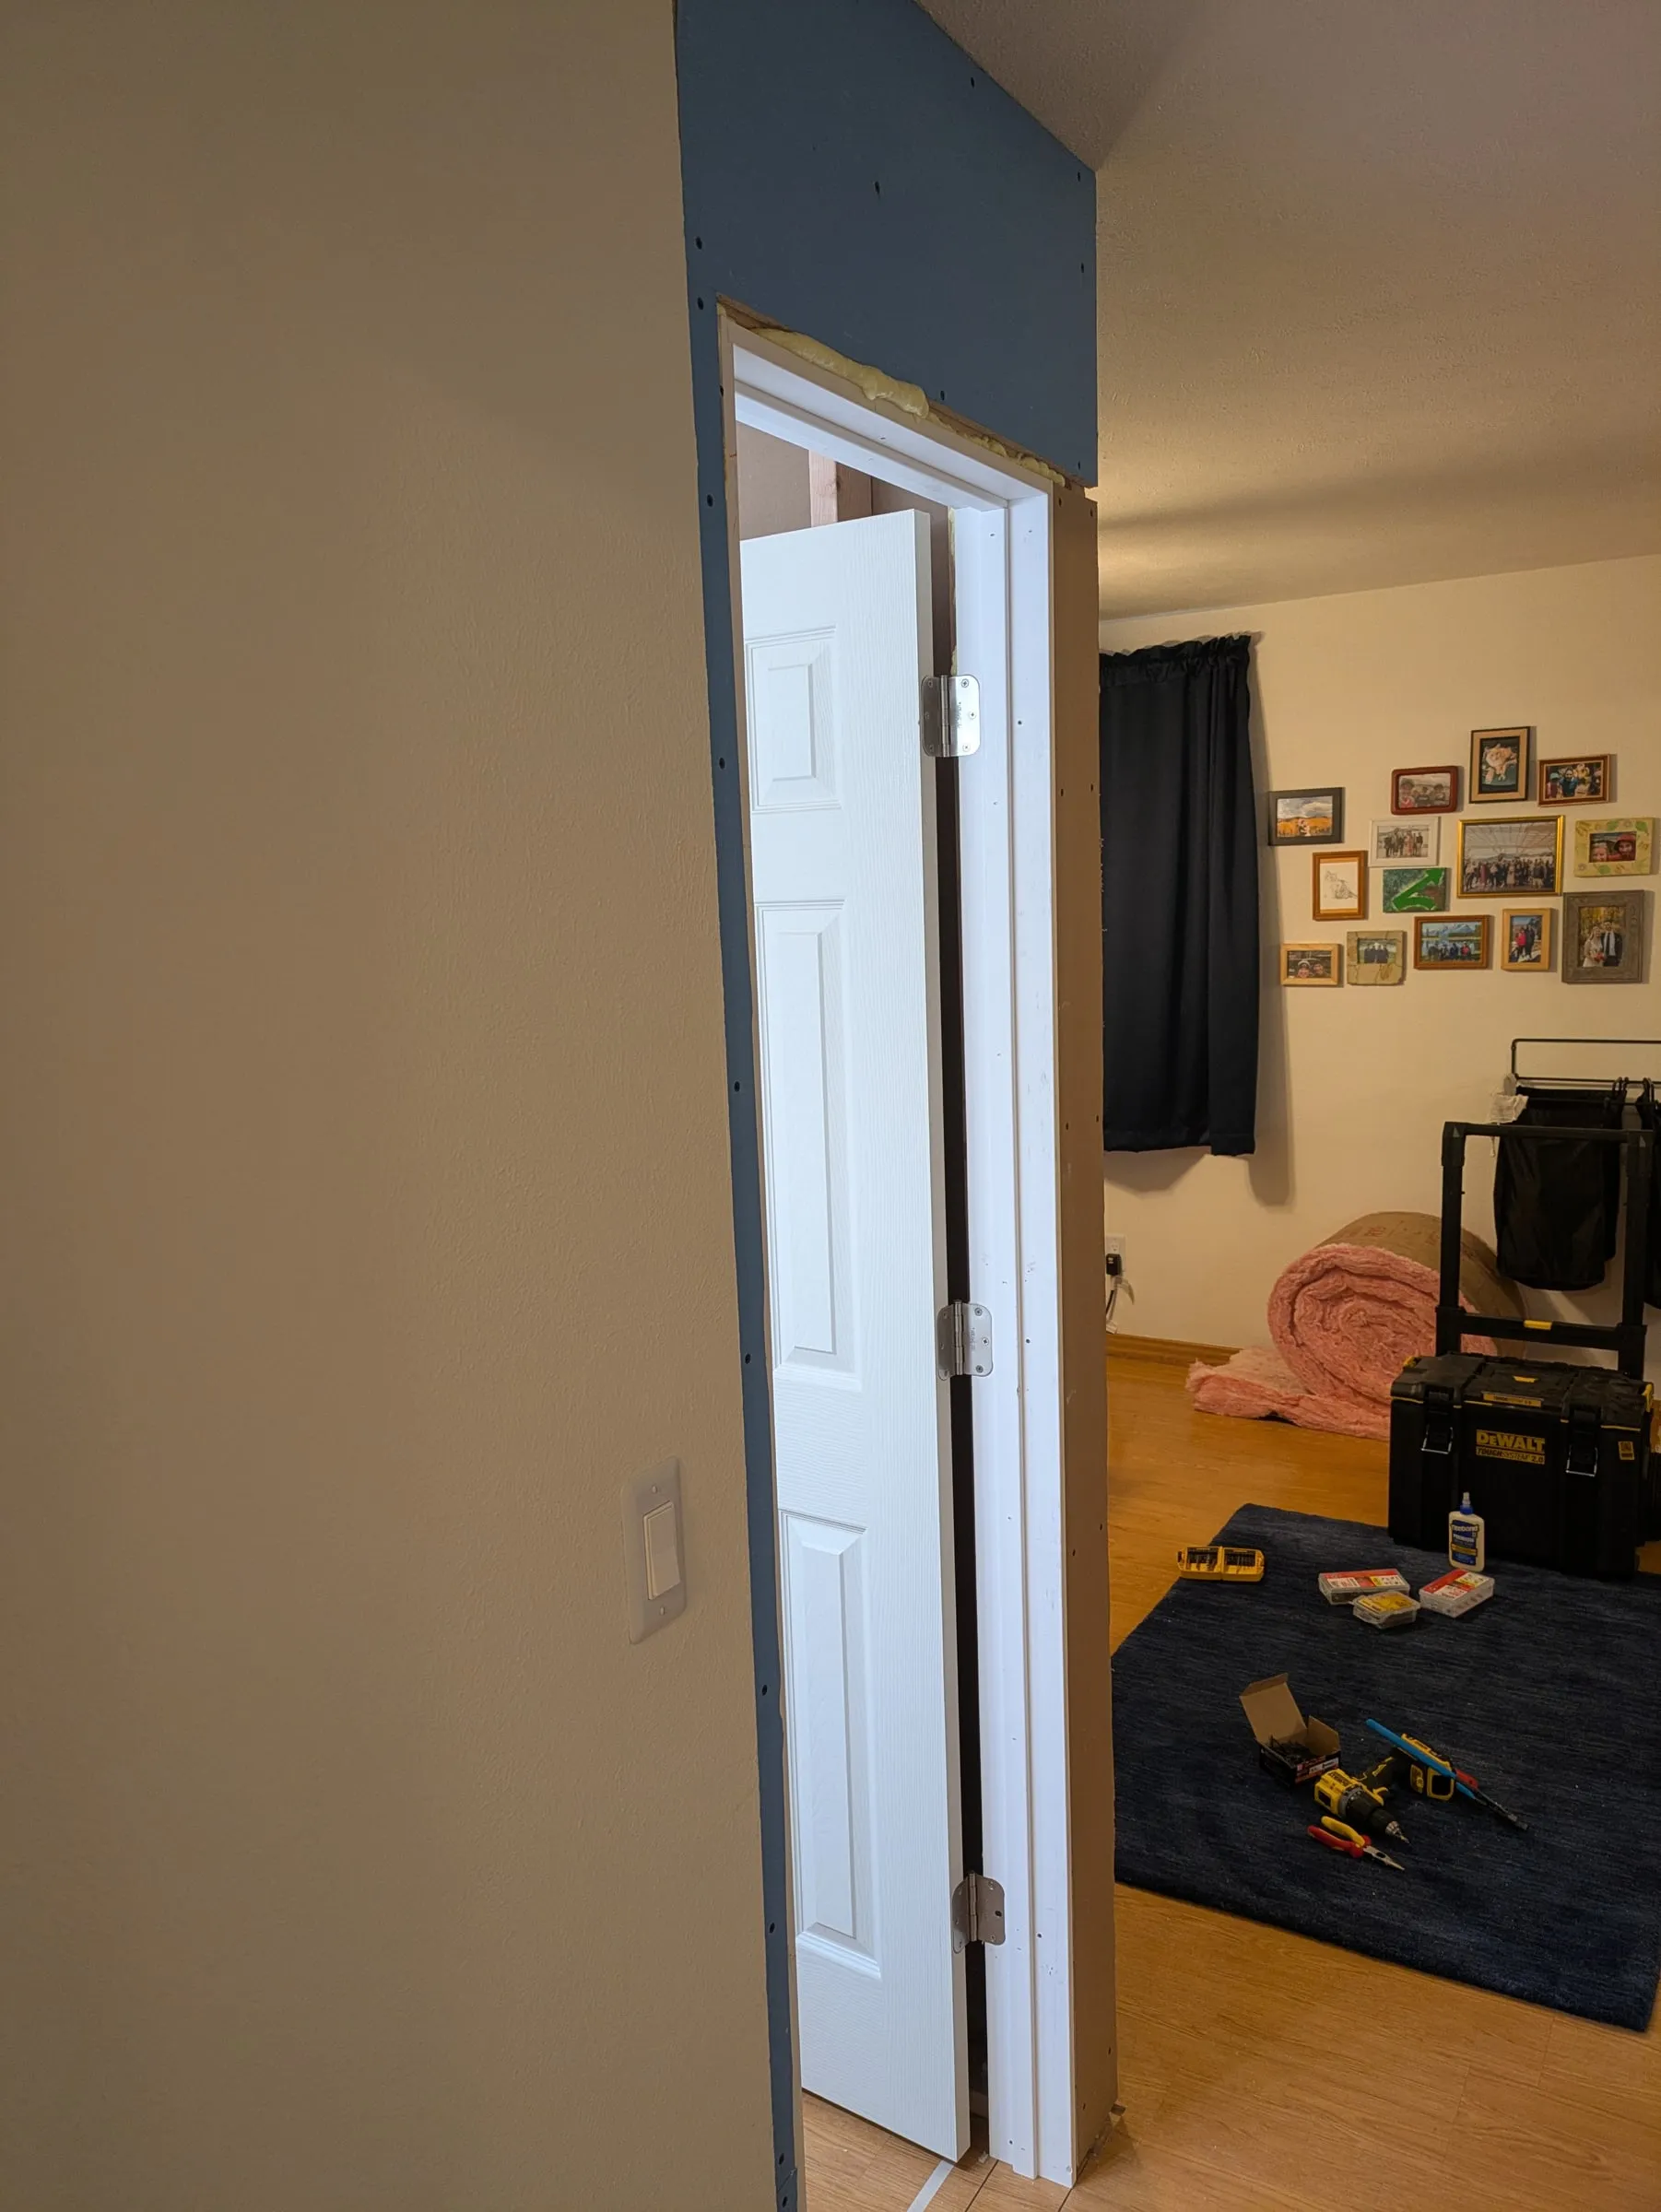
Swinging clear
Insulation, drywall and texture
Insulation went into the wall and the box above the door, both for sound.
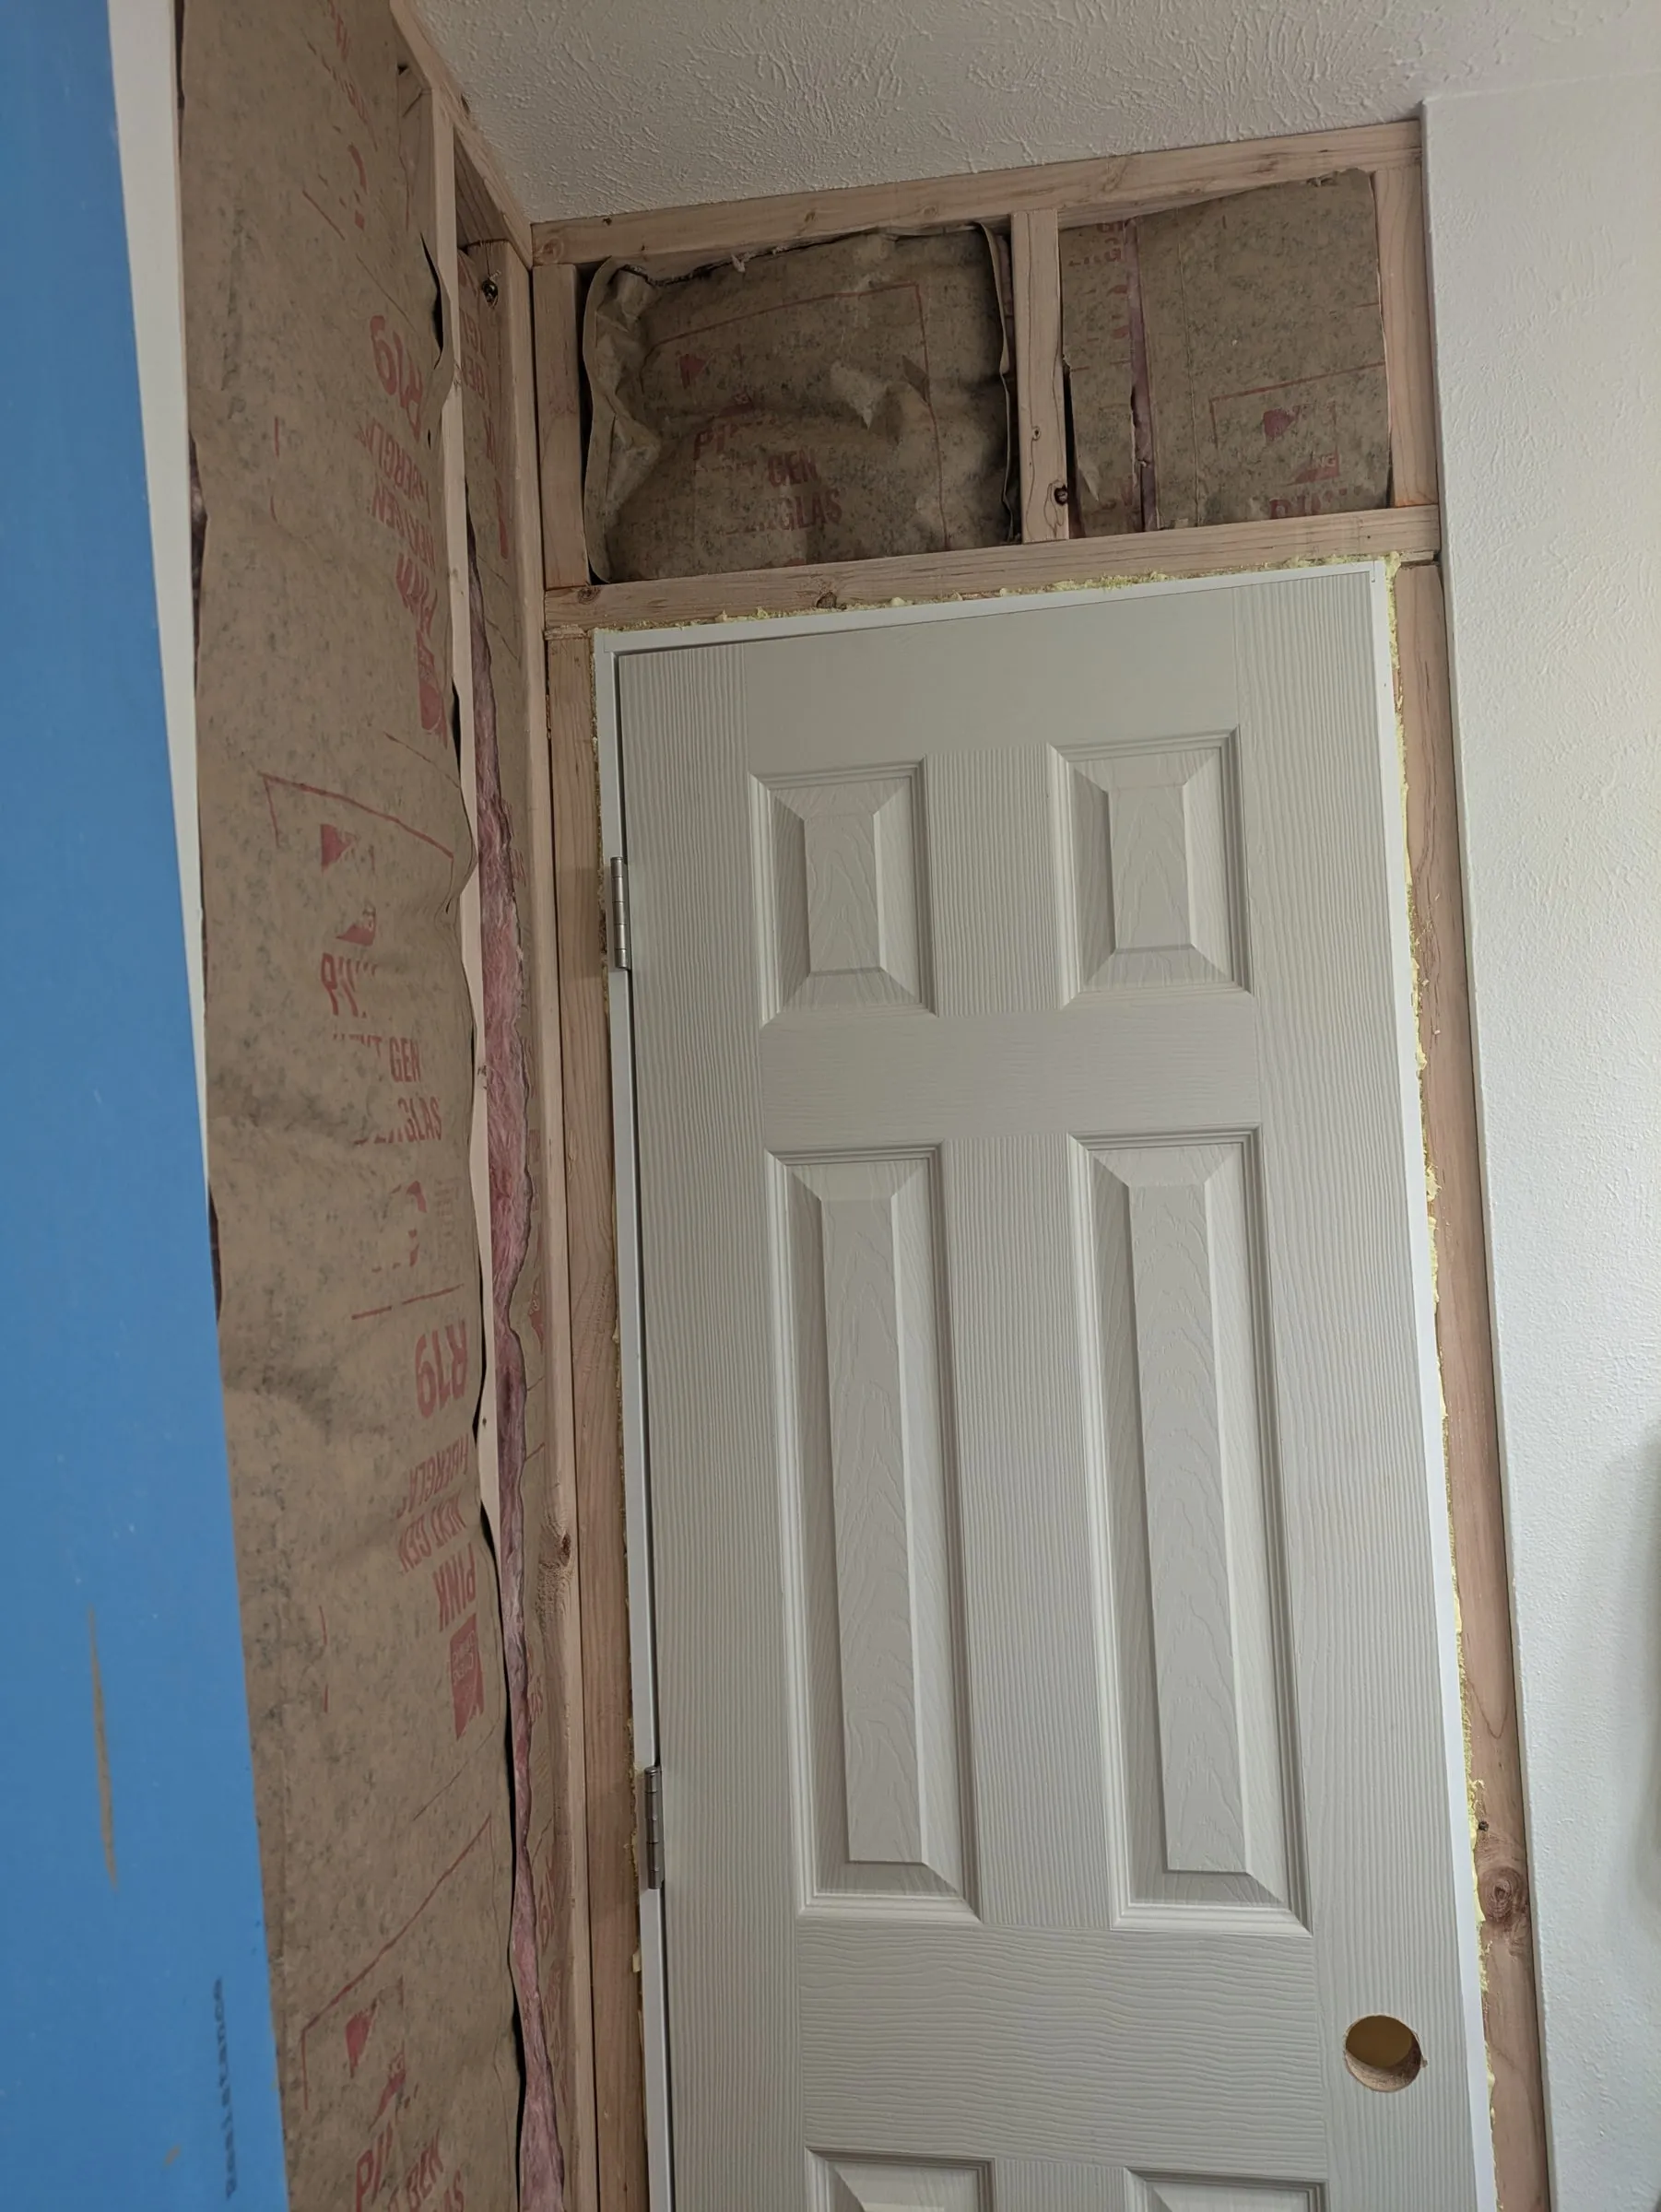
Insulation in, mostly for sound
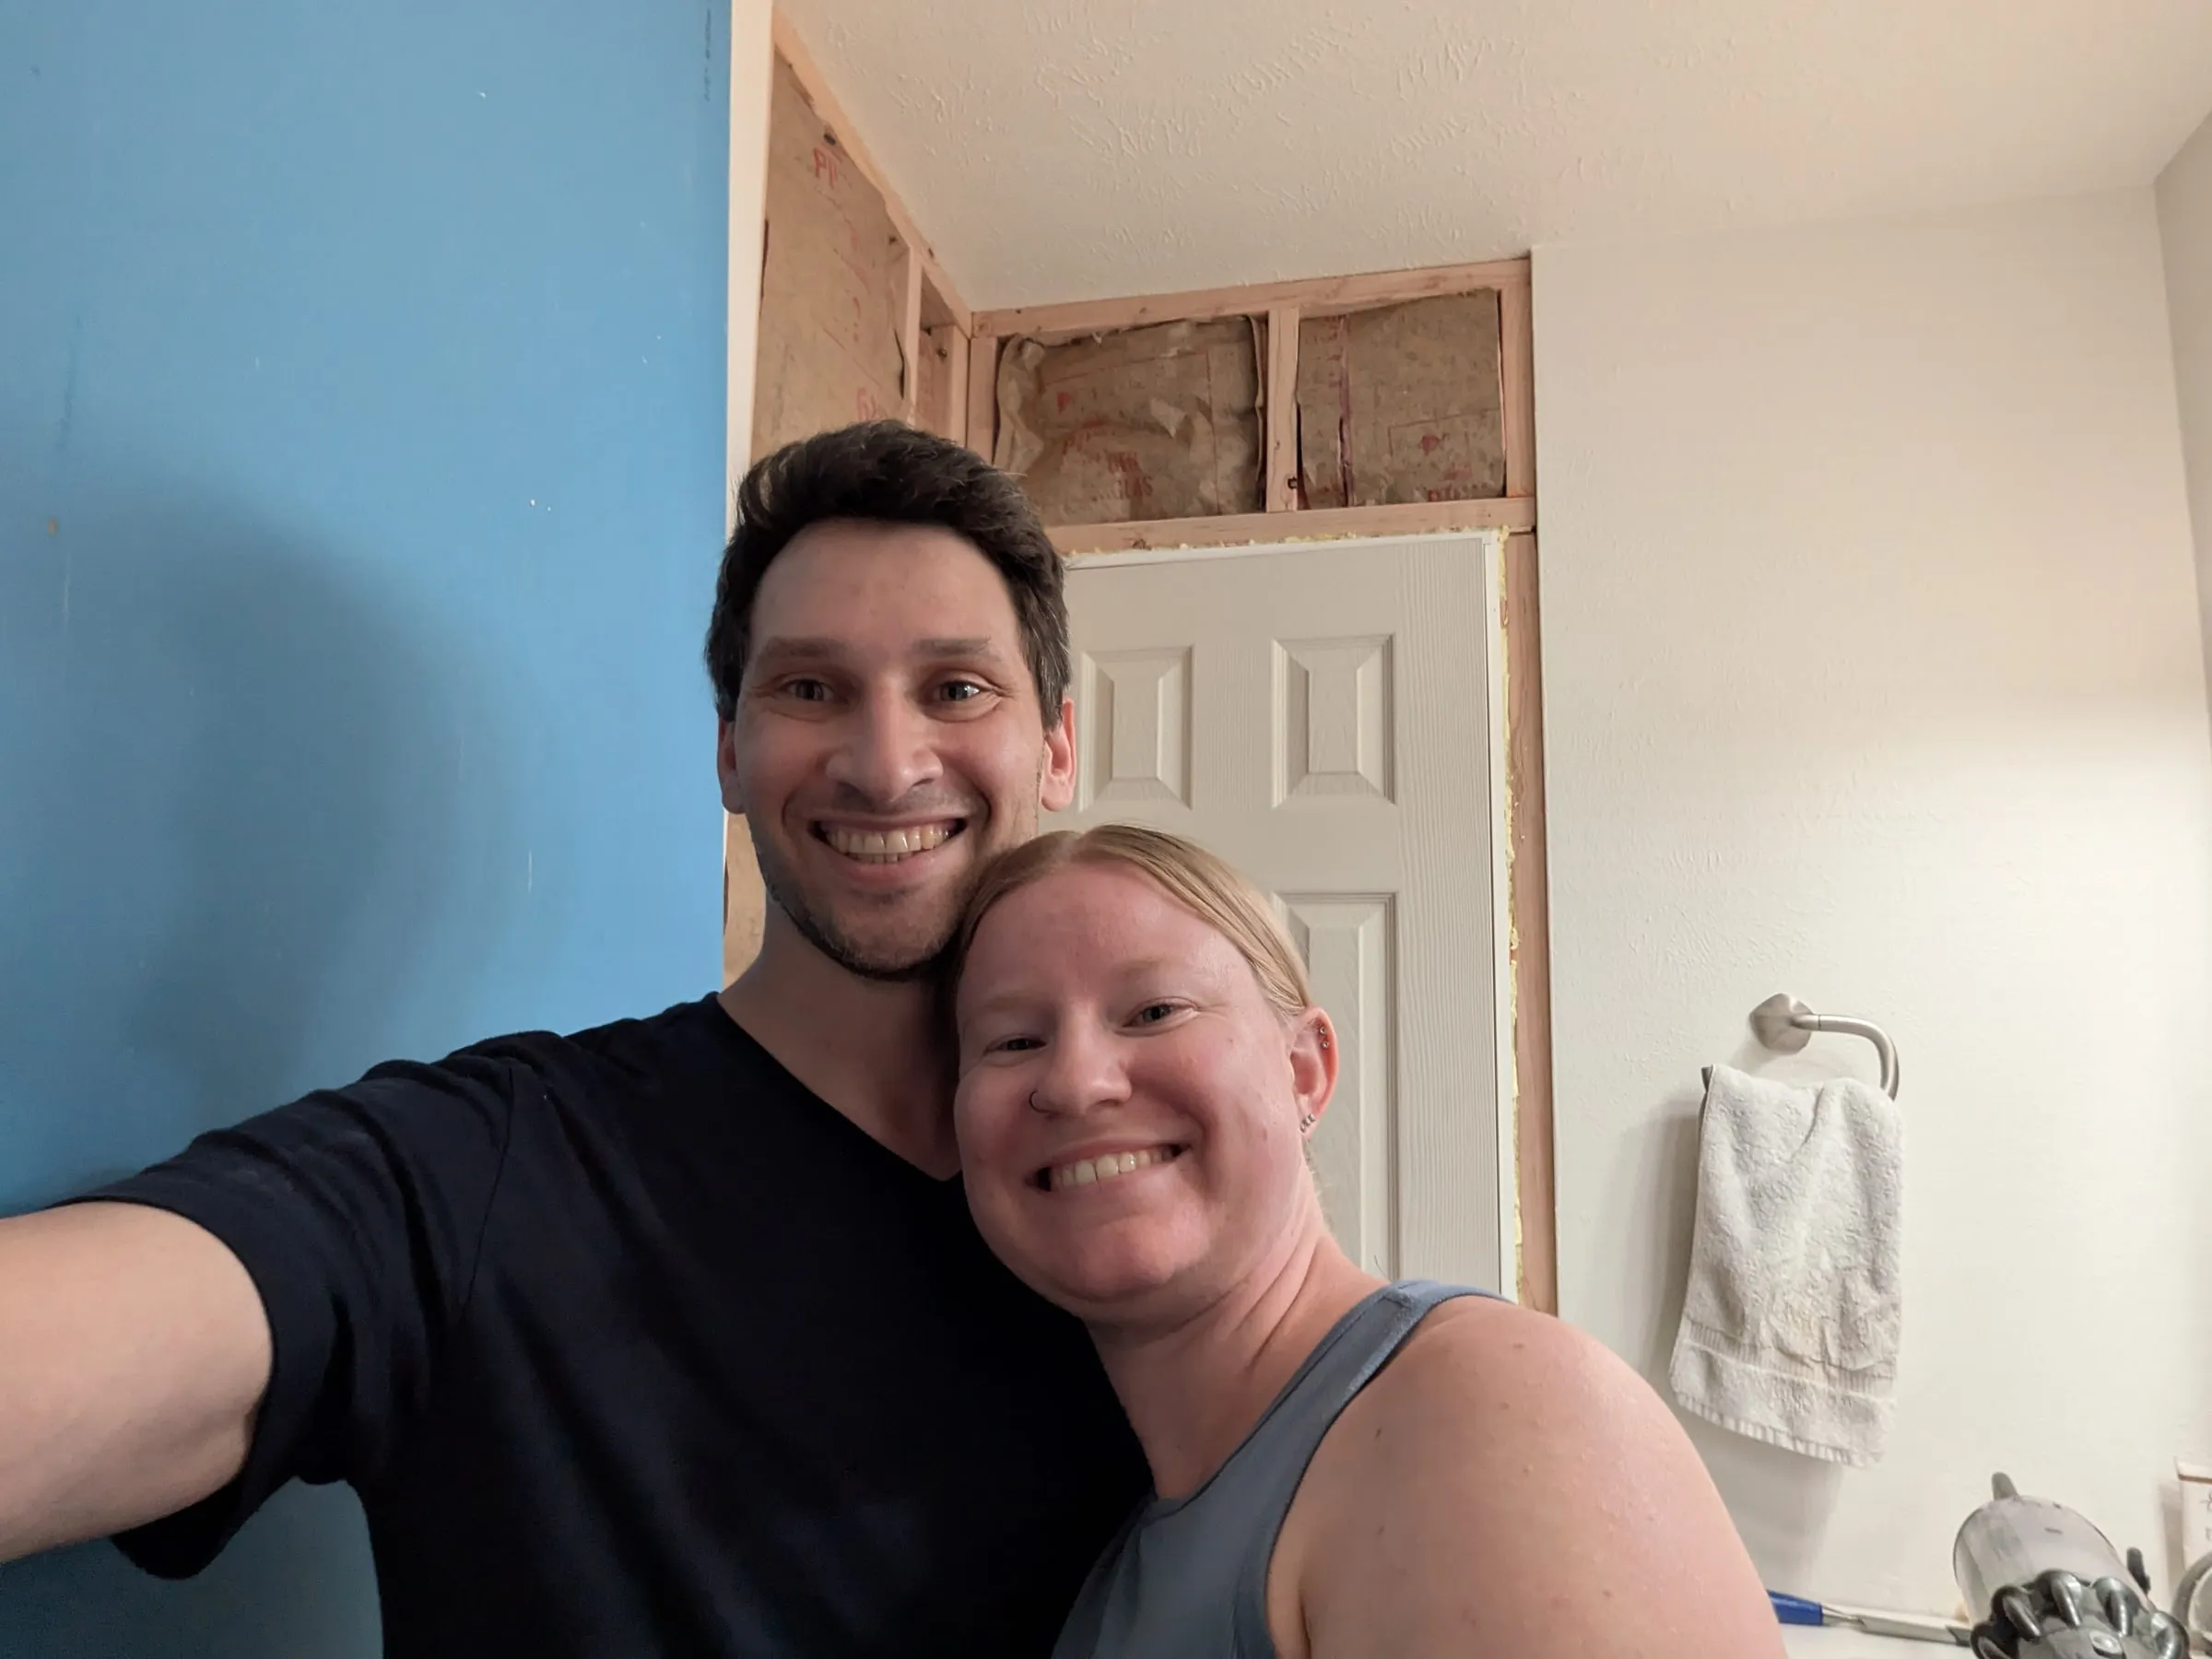
Mid-build
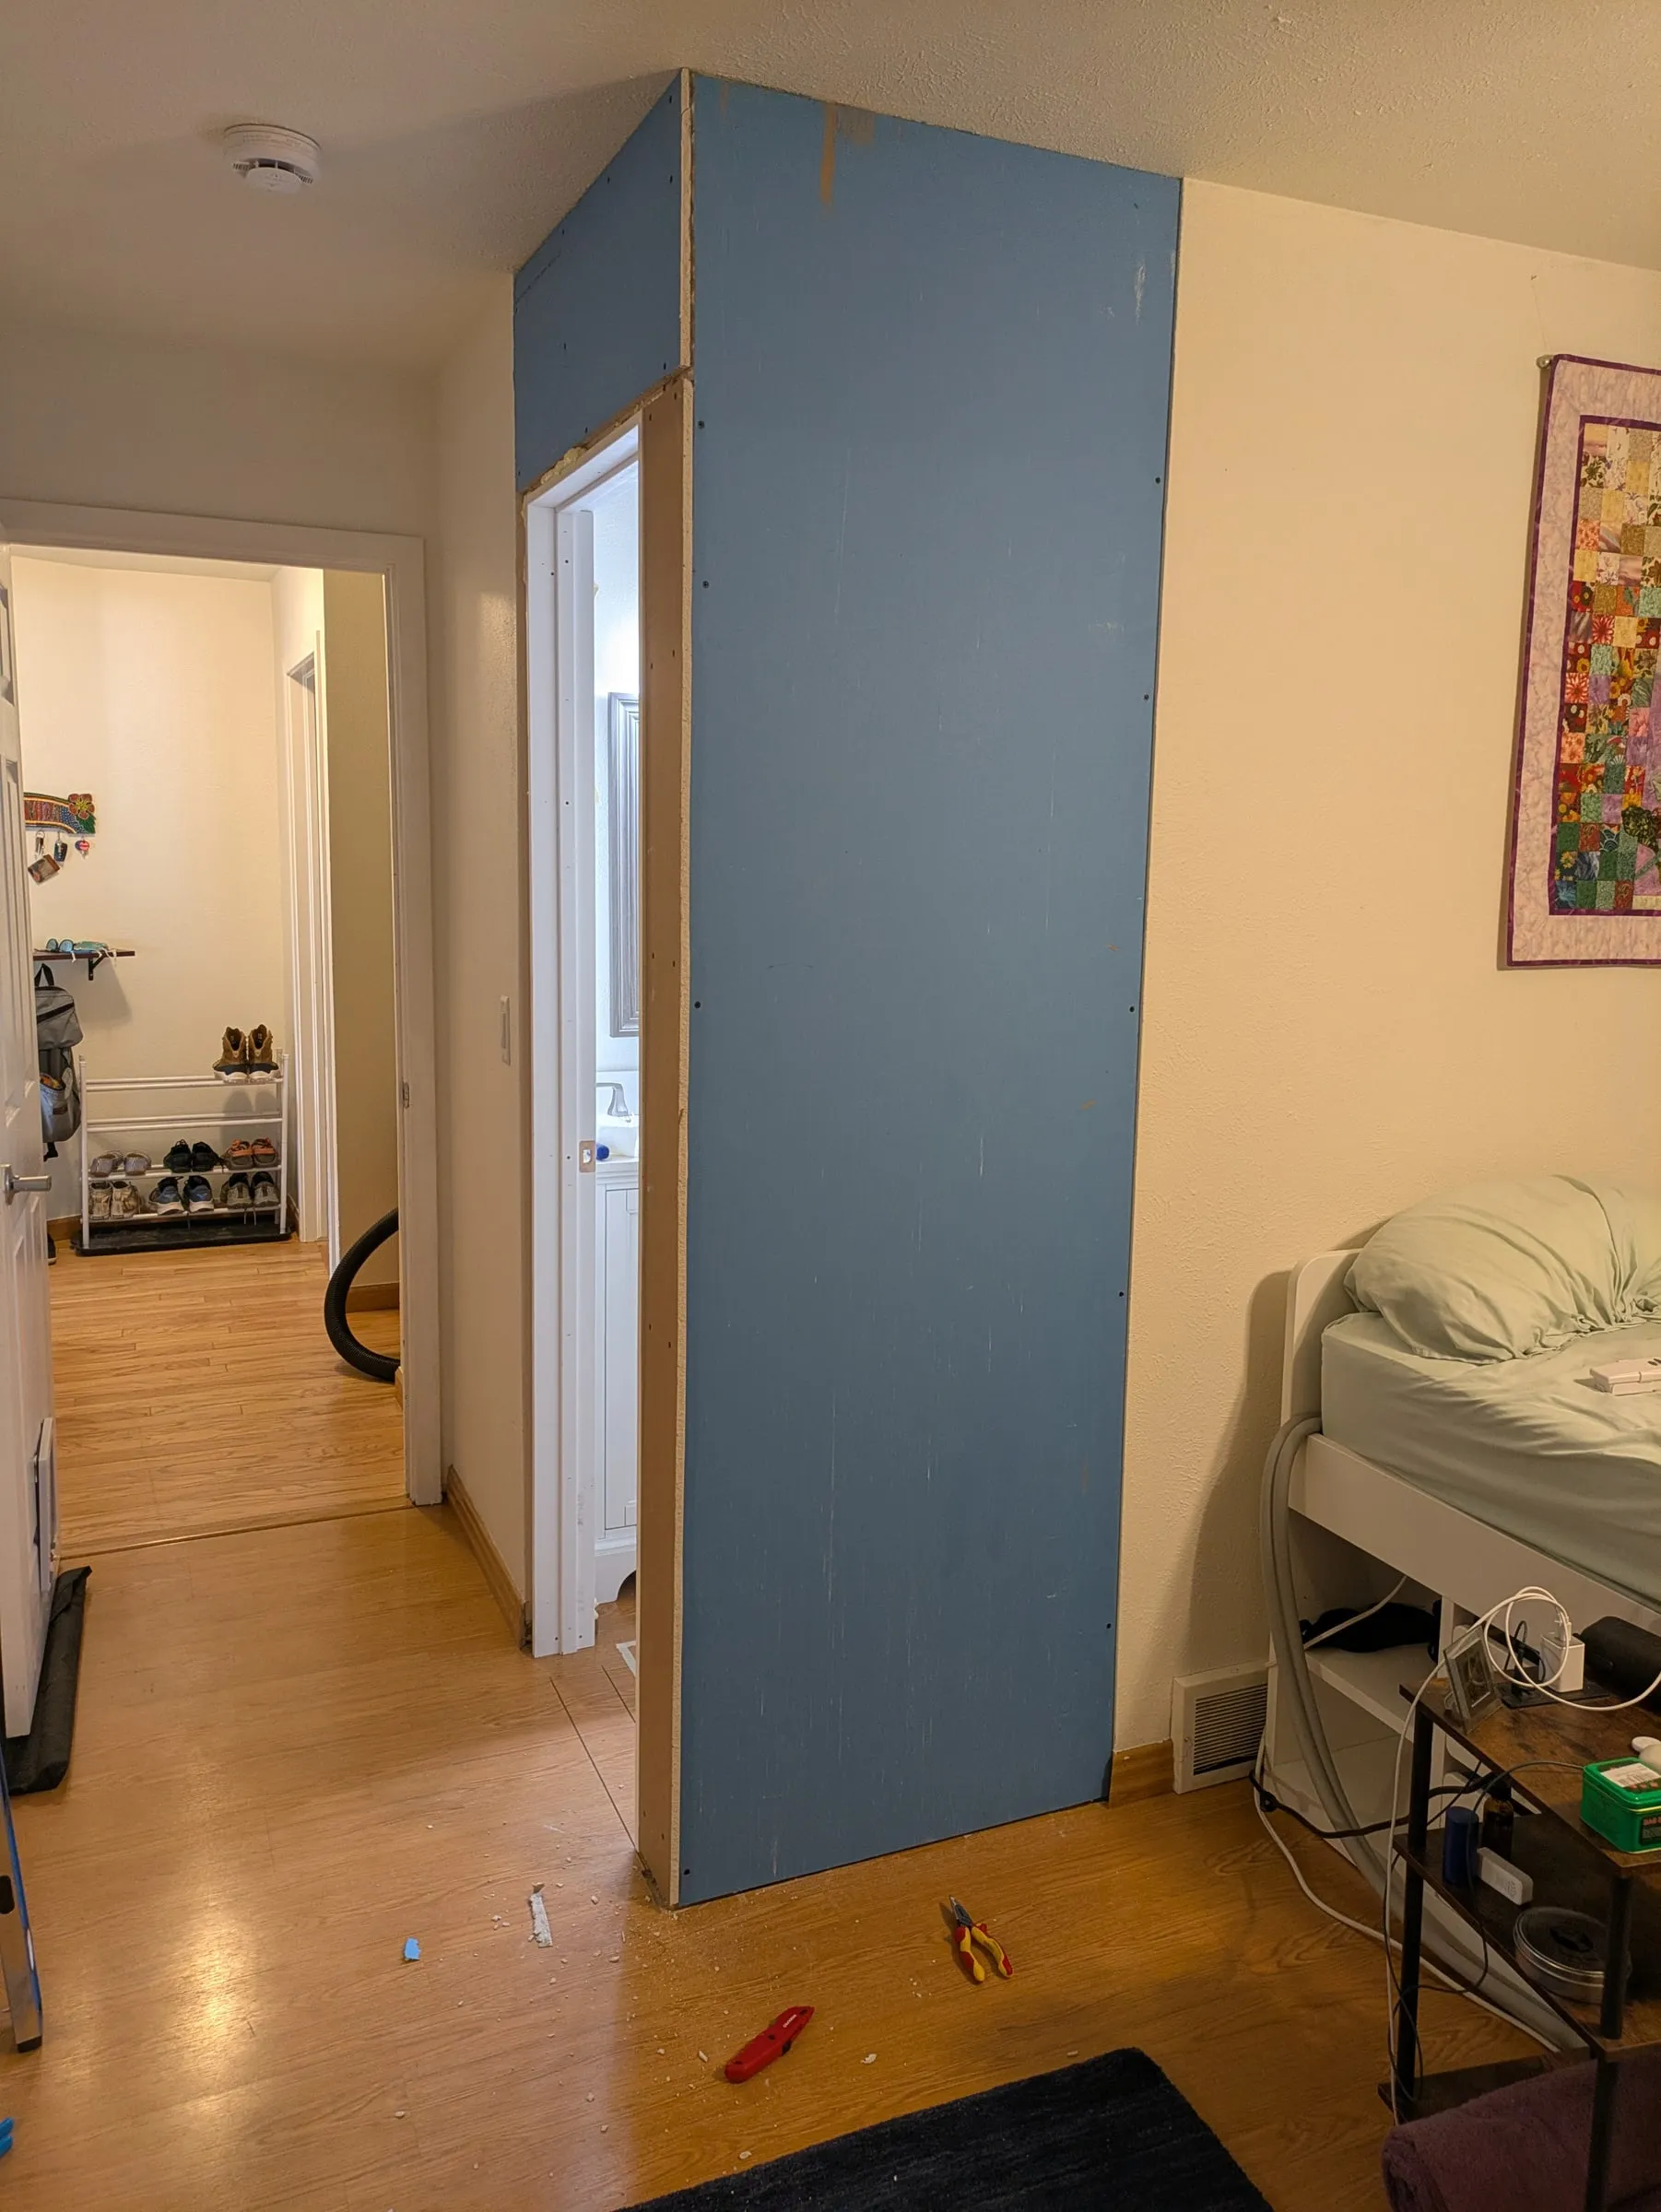
Drywall on the bedroom side
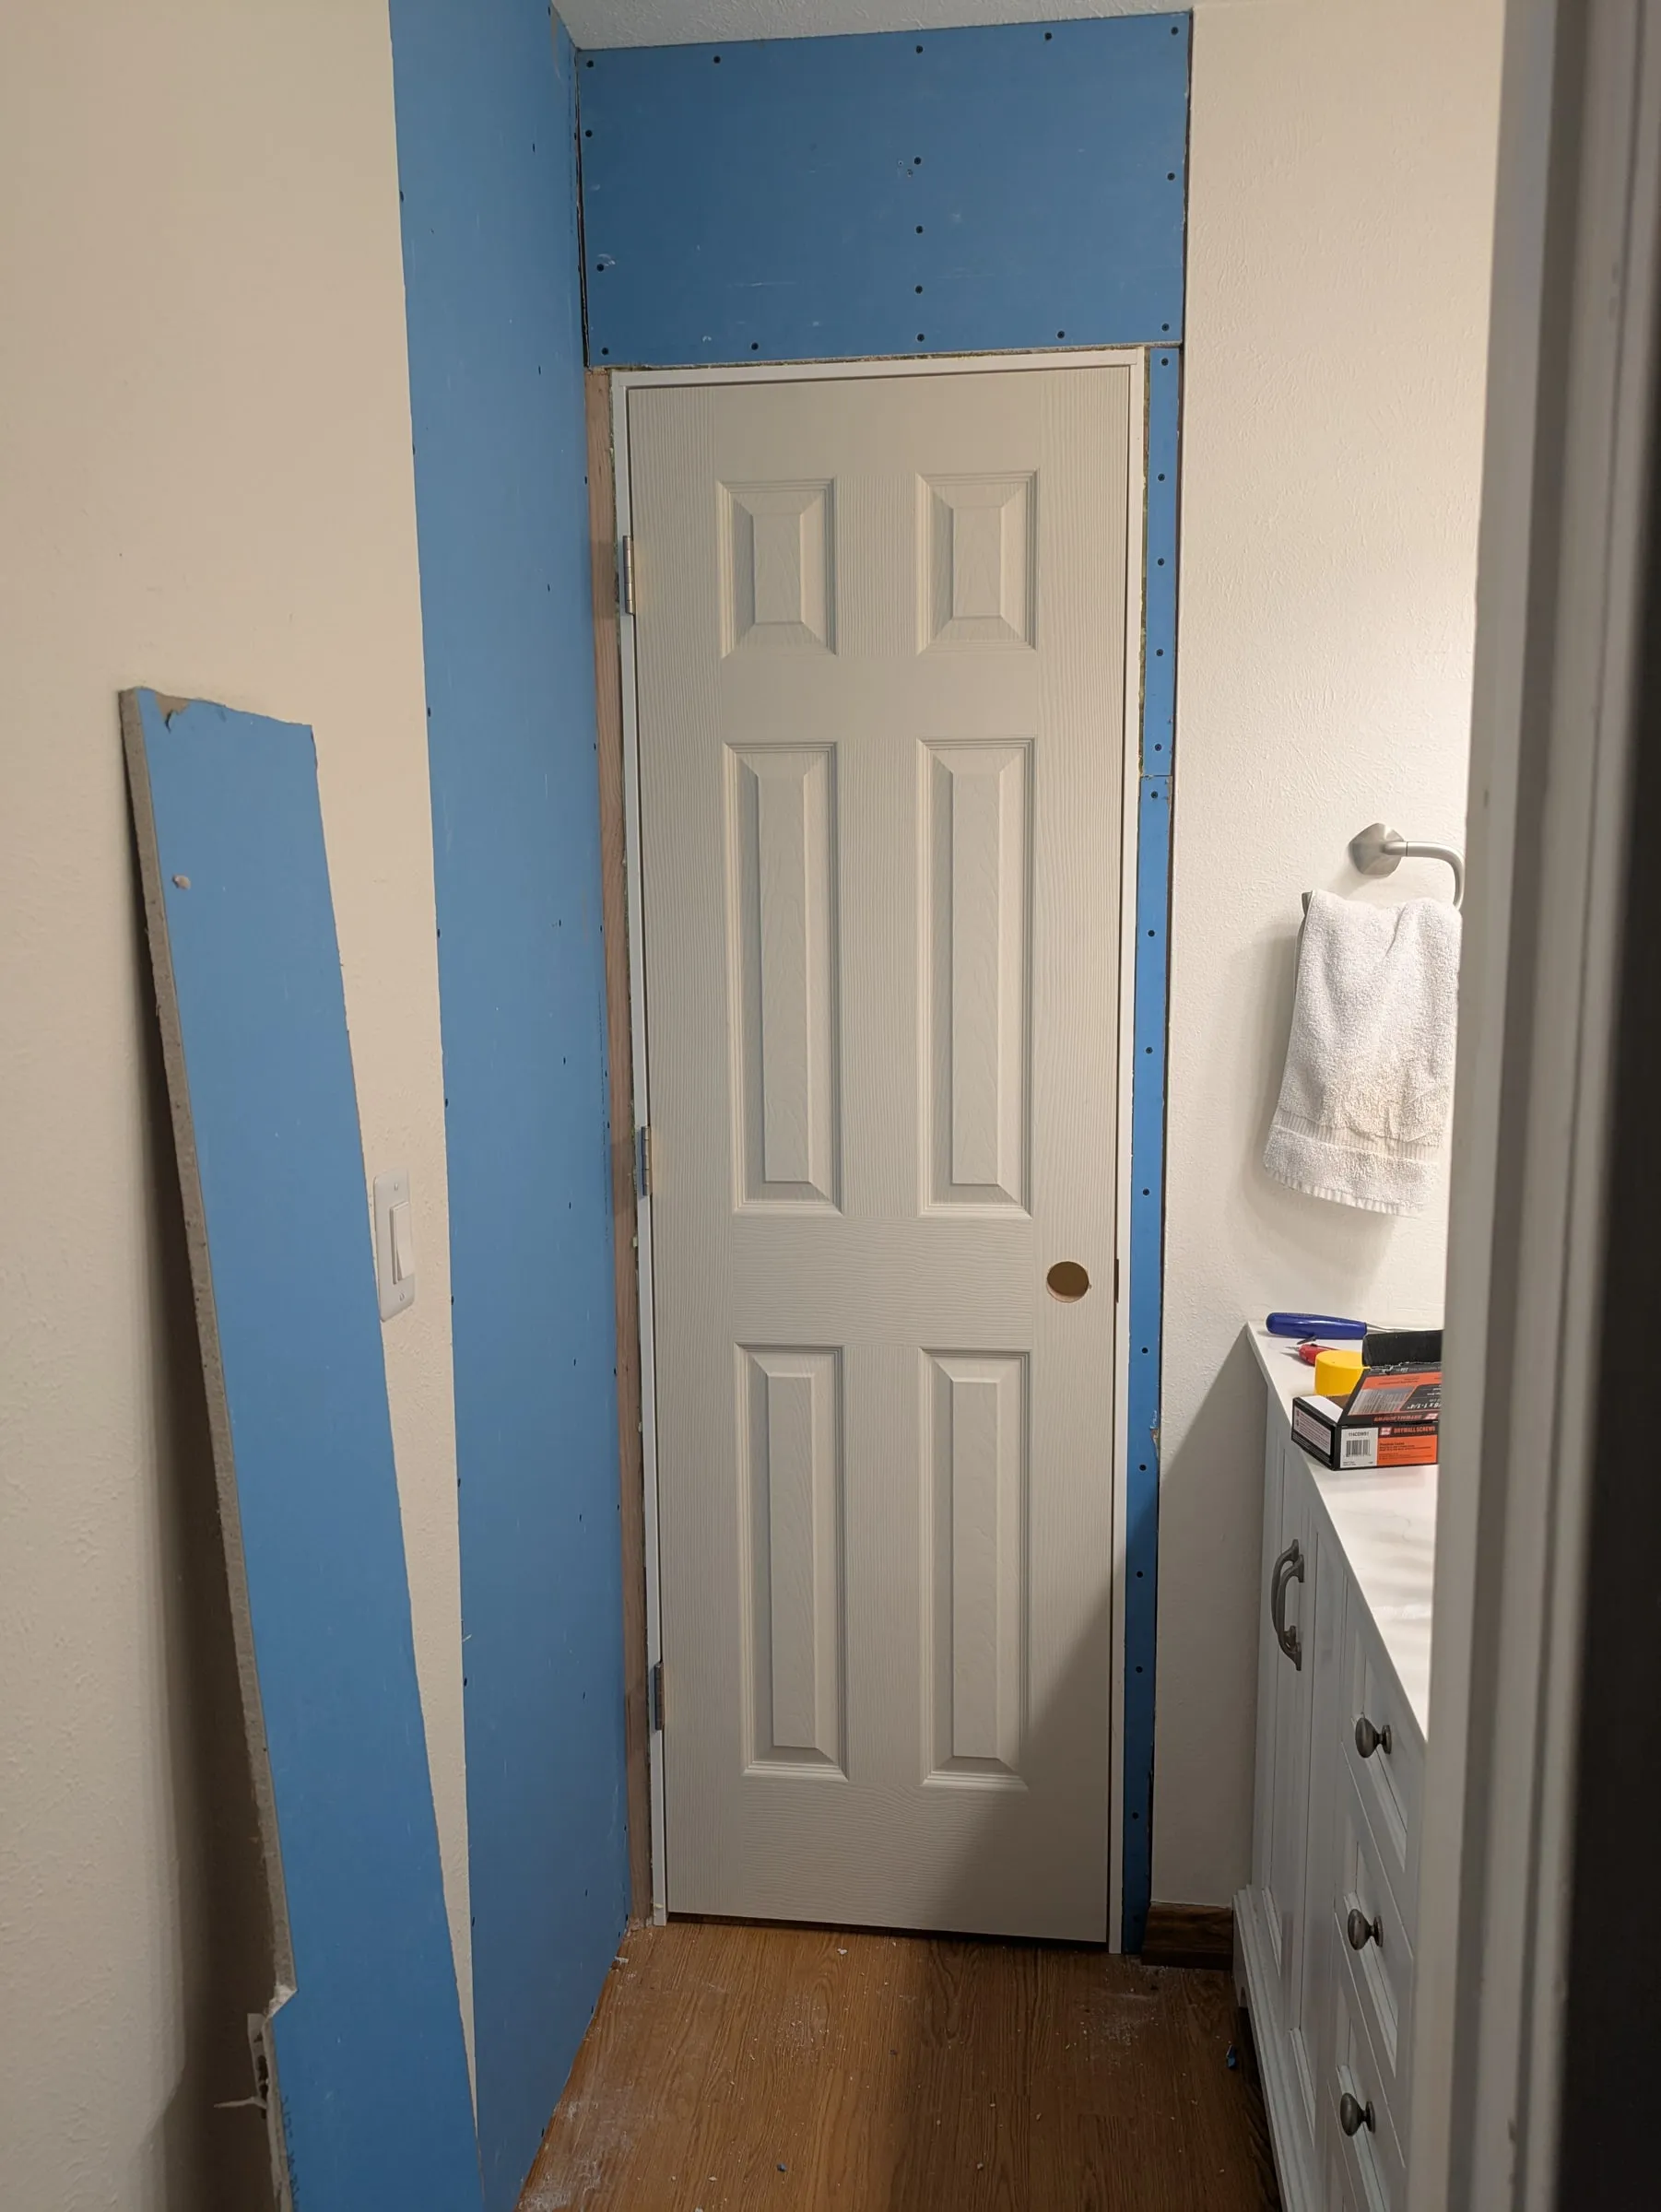
And the bathroom side
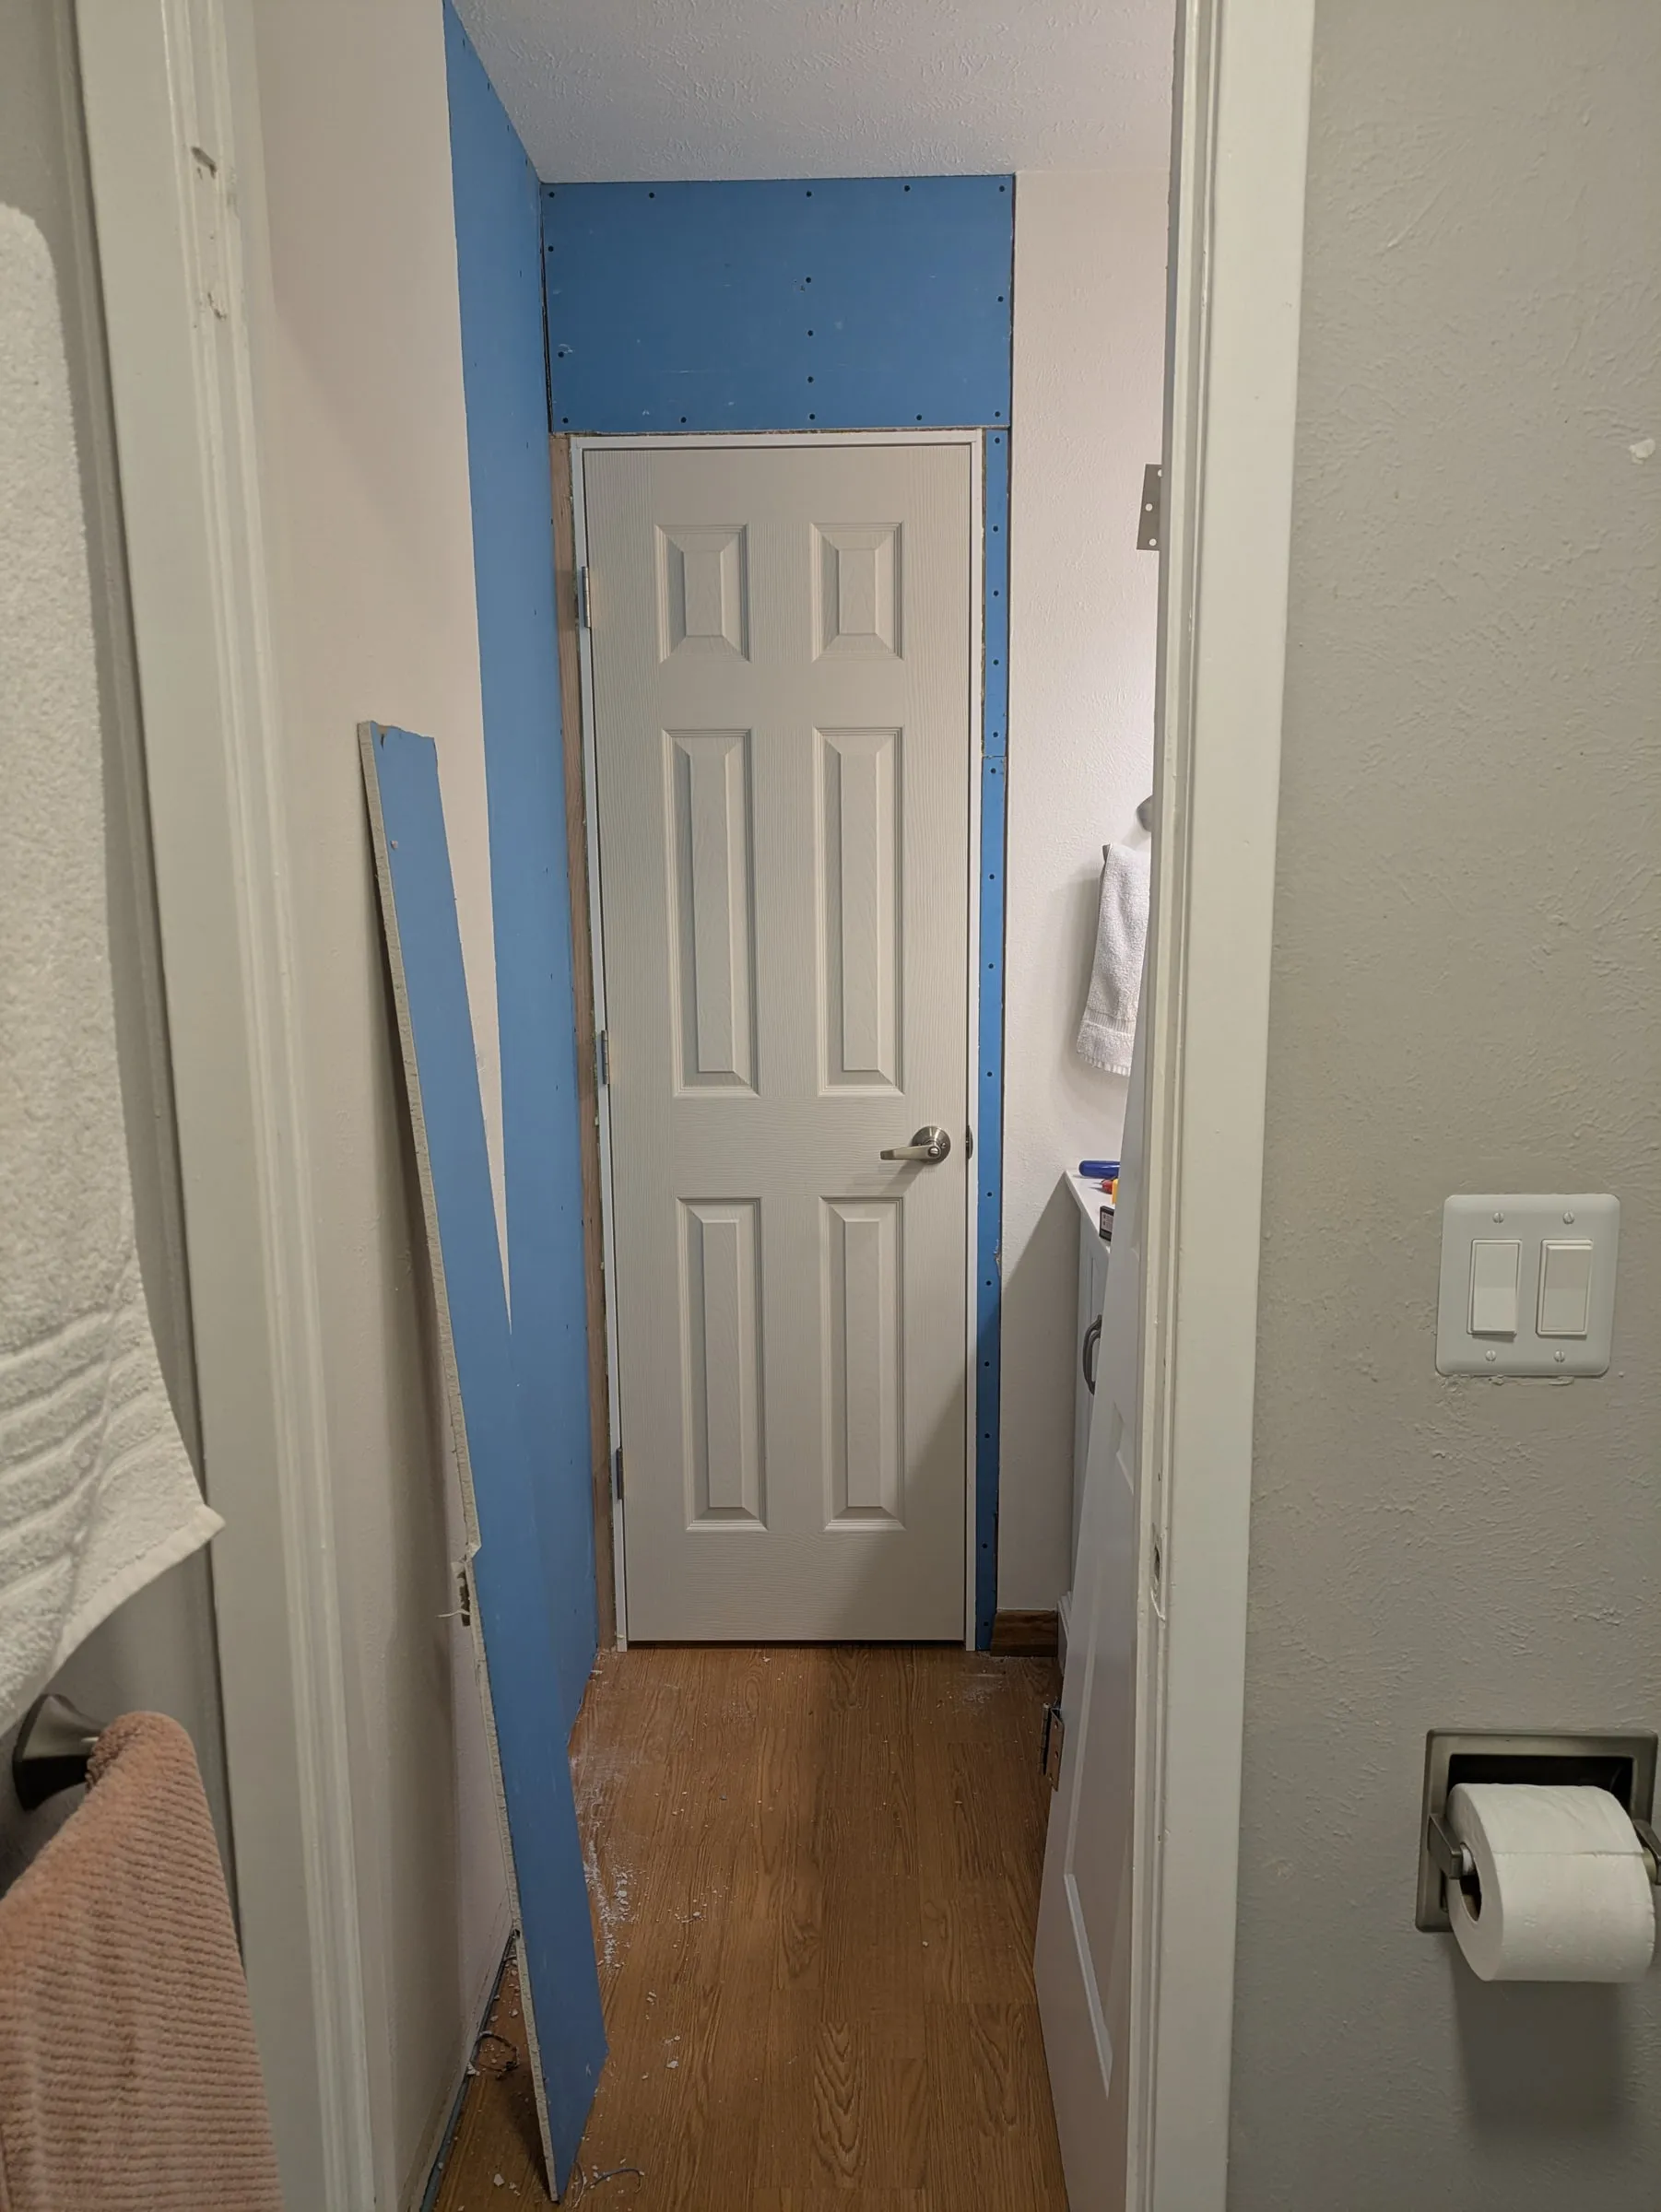
Hardware on
Then mud, and texture to match the rest of the upstairs — which someone hand-textured with a sponge or a rag, so matching it meant doing the same.
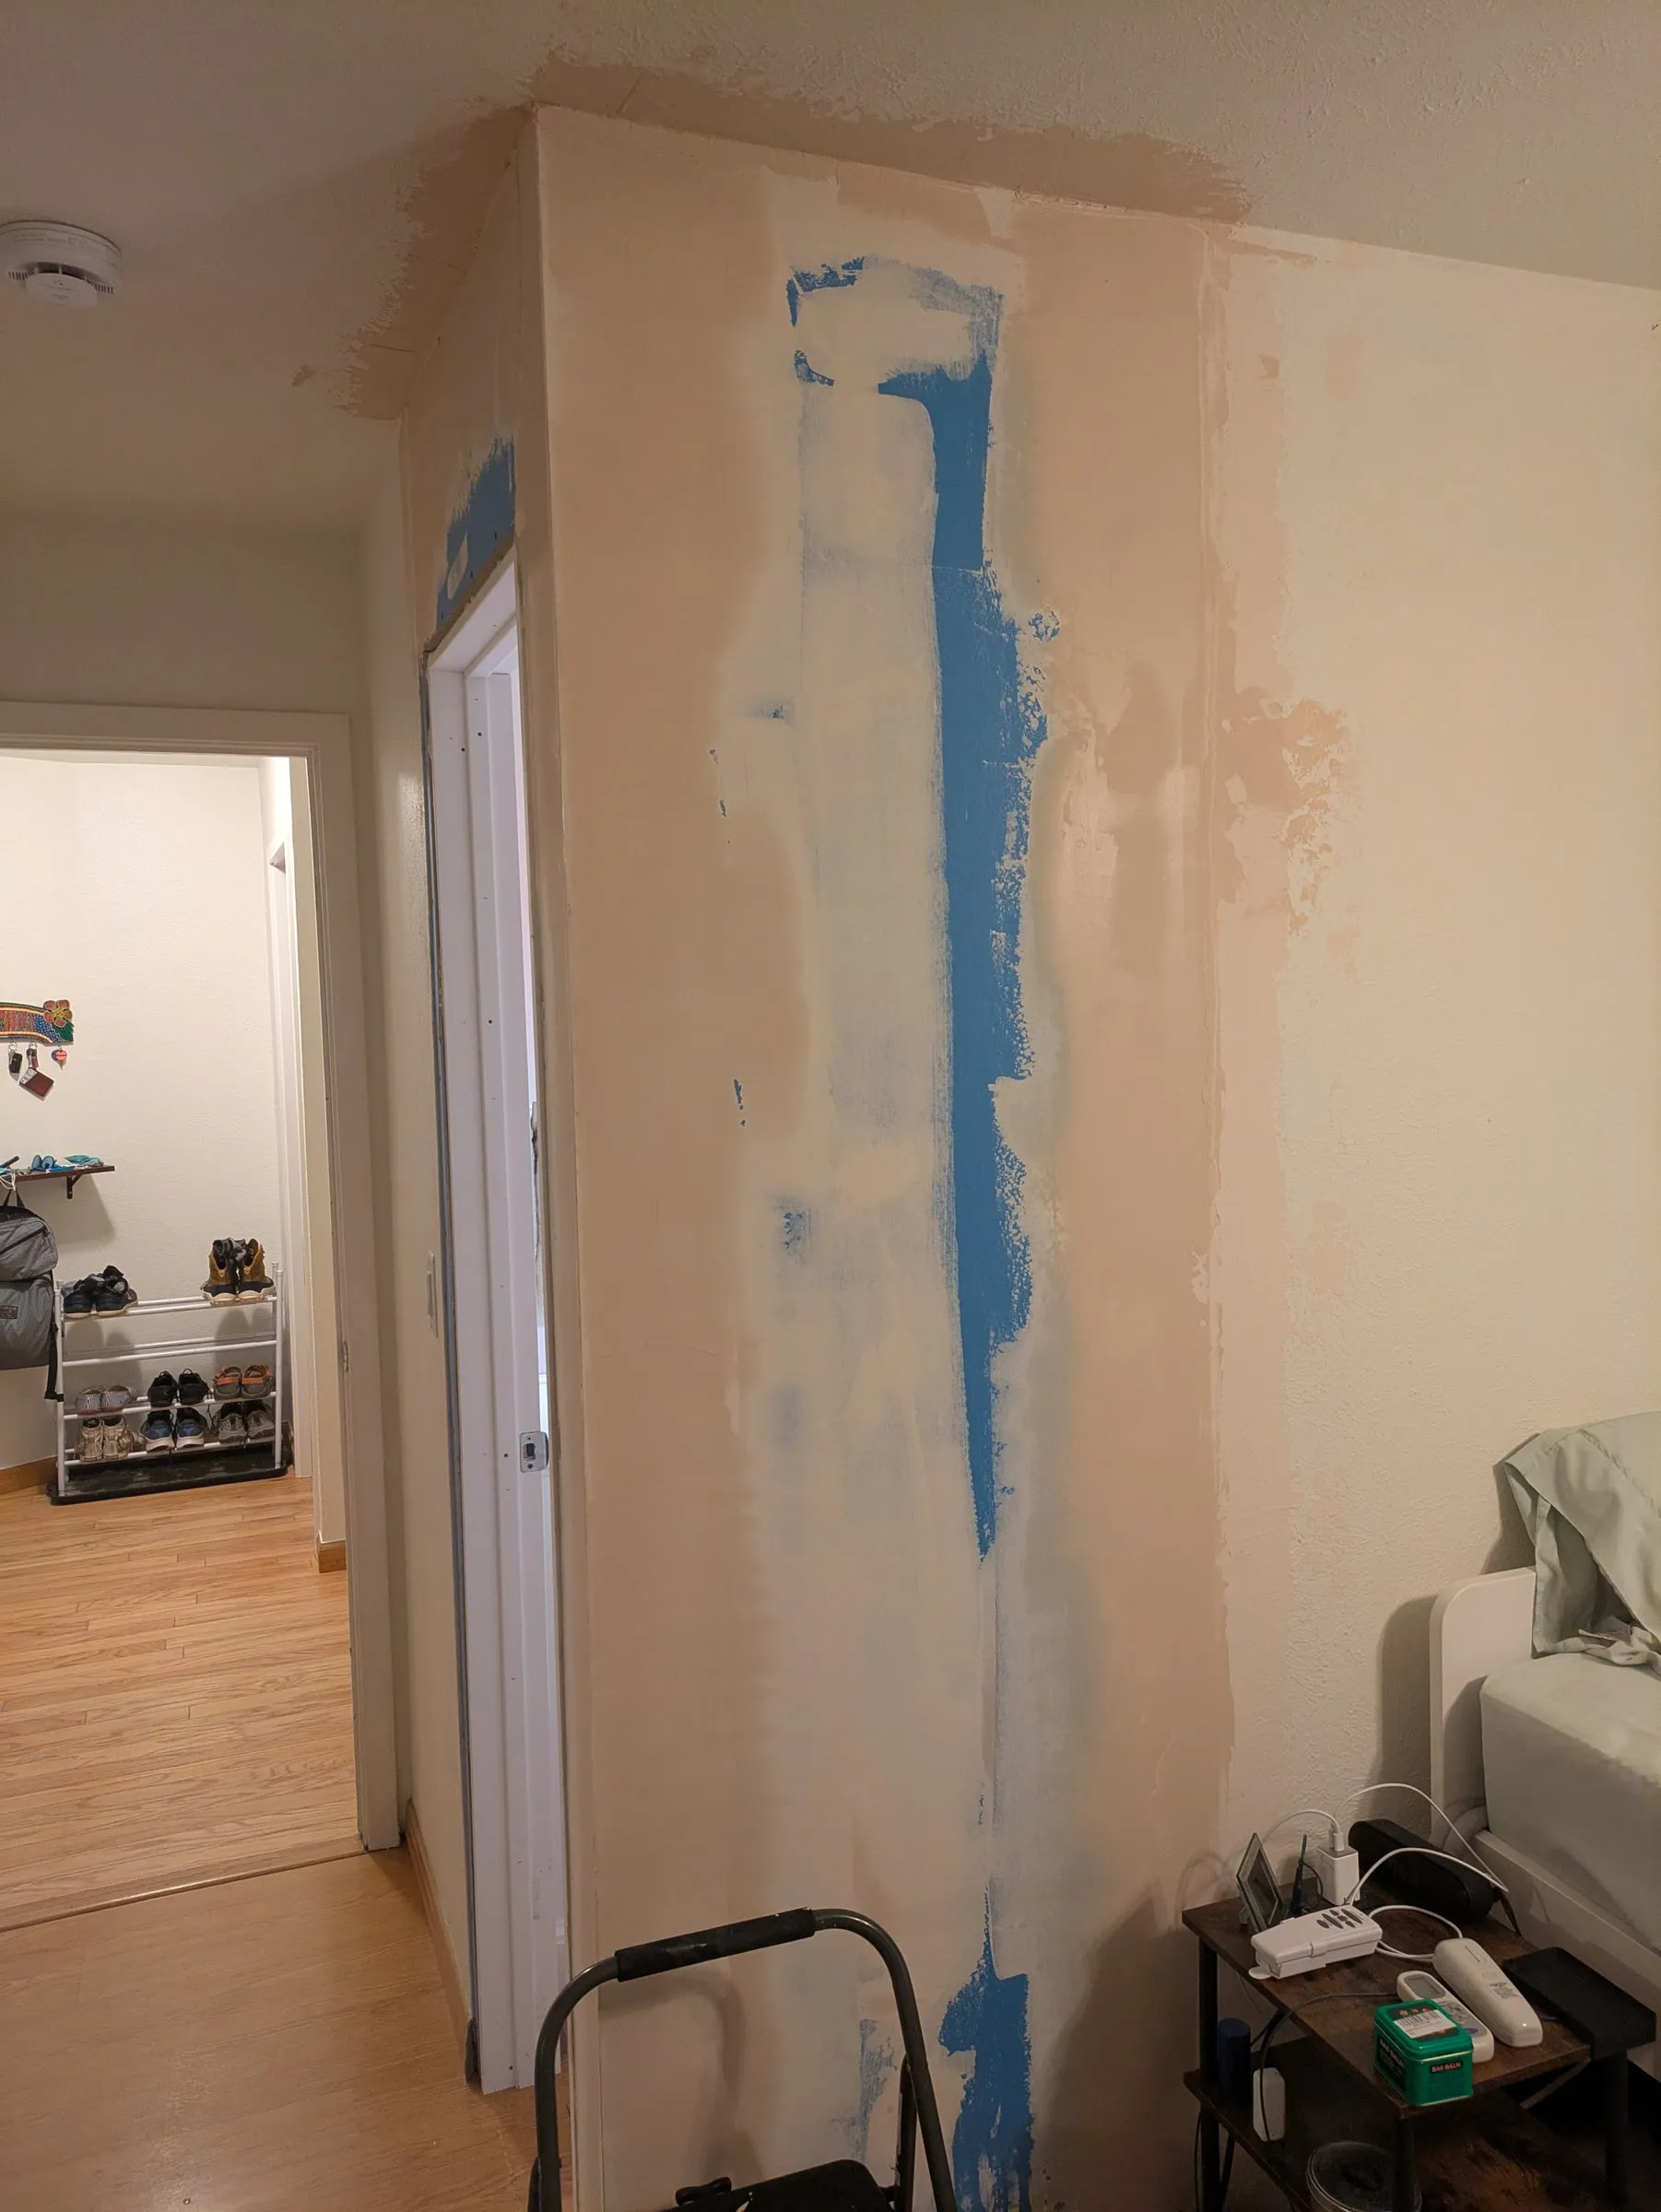
Mudding and blending into the existing wall
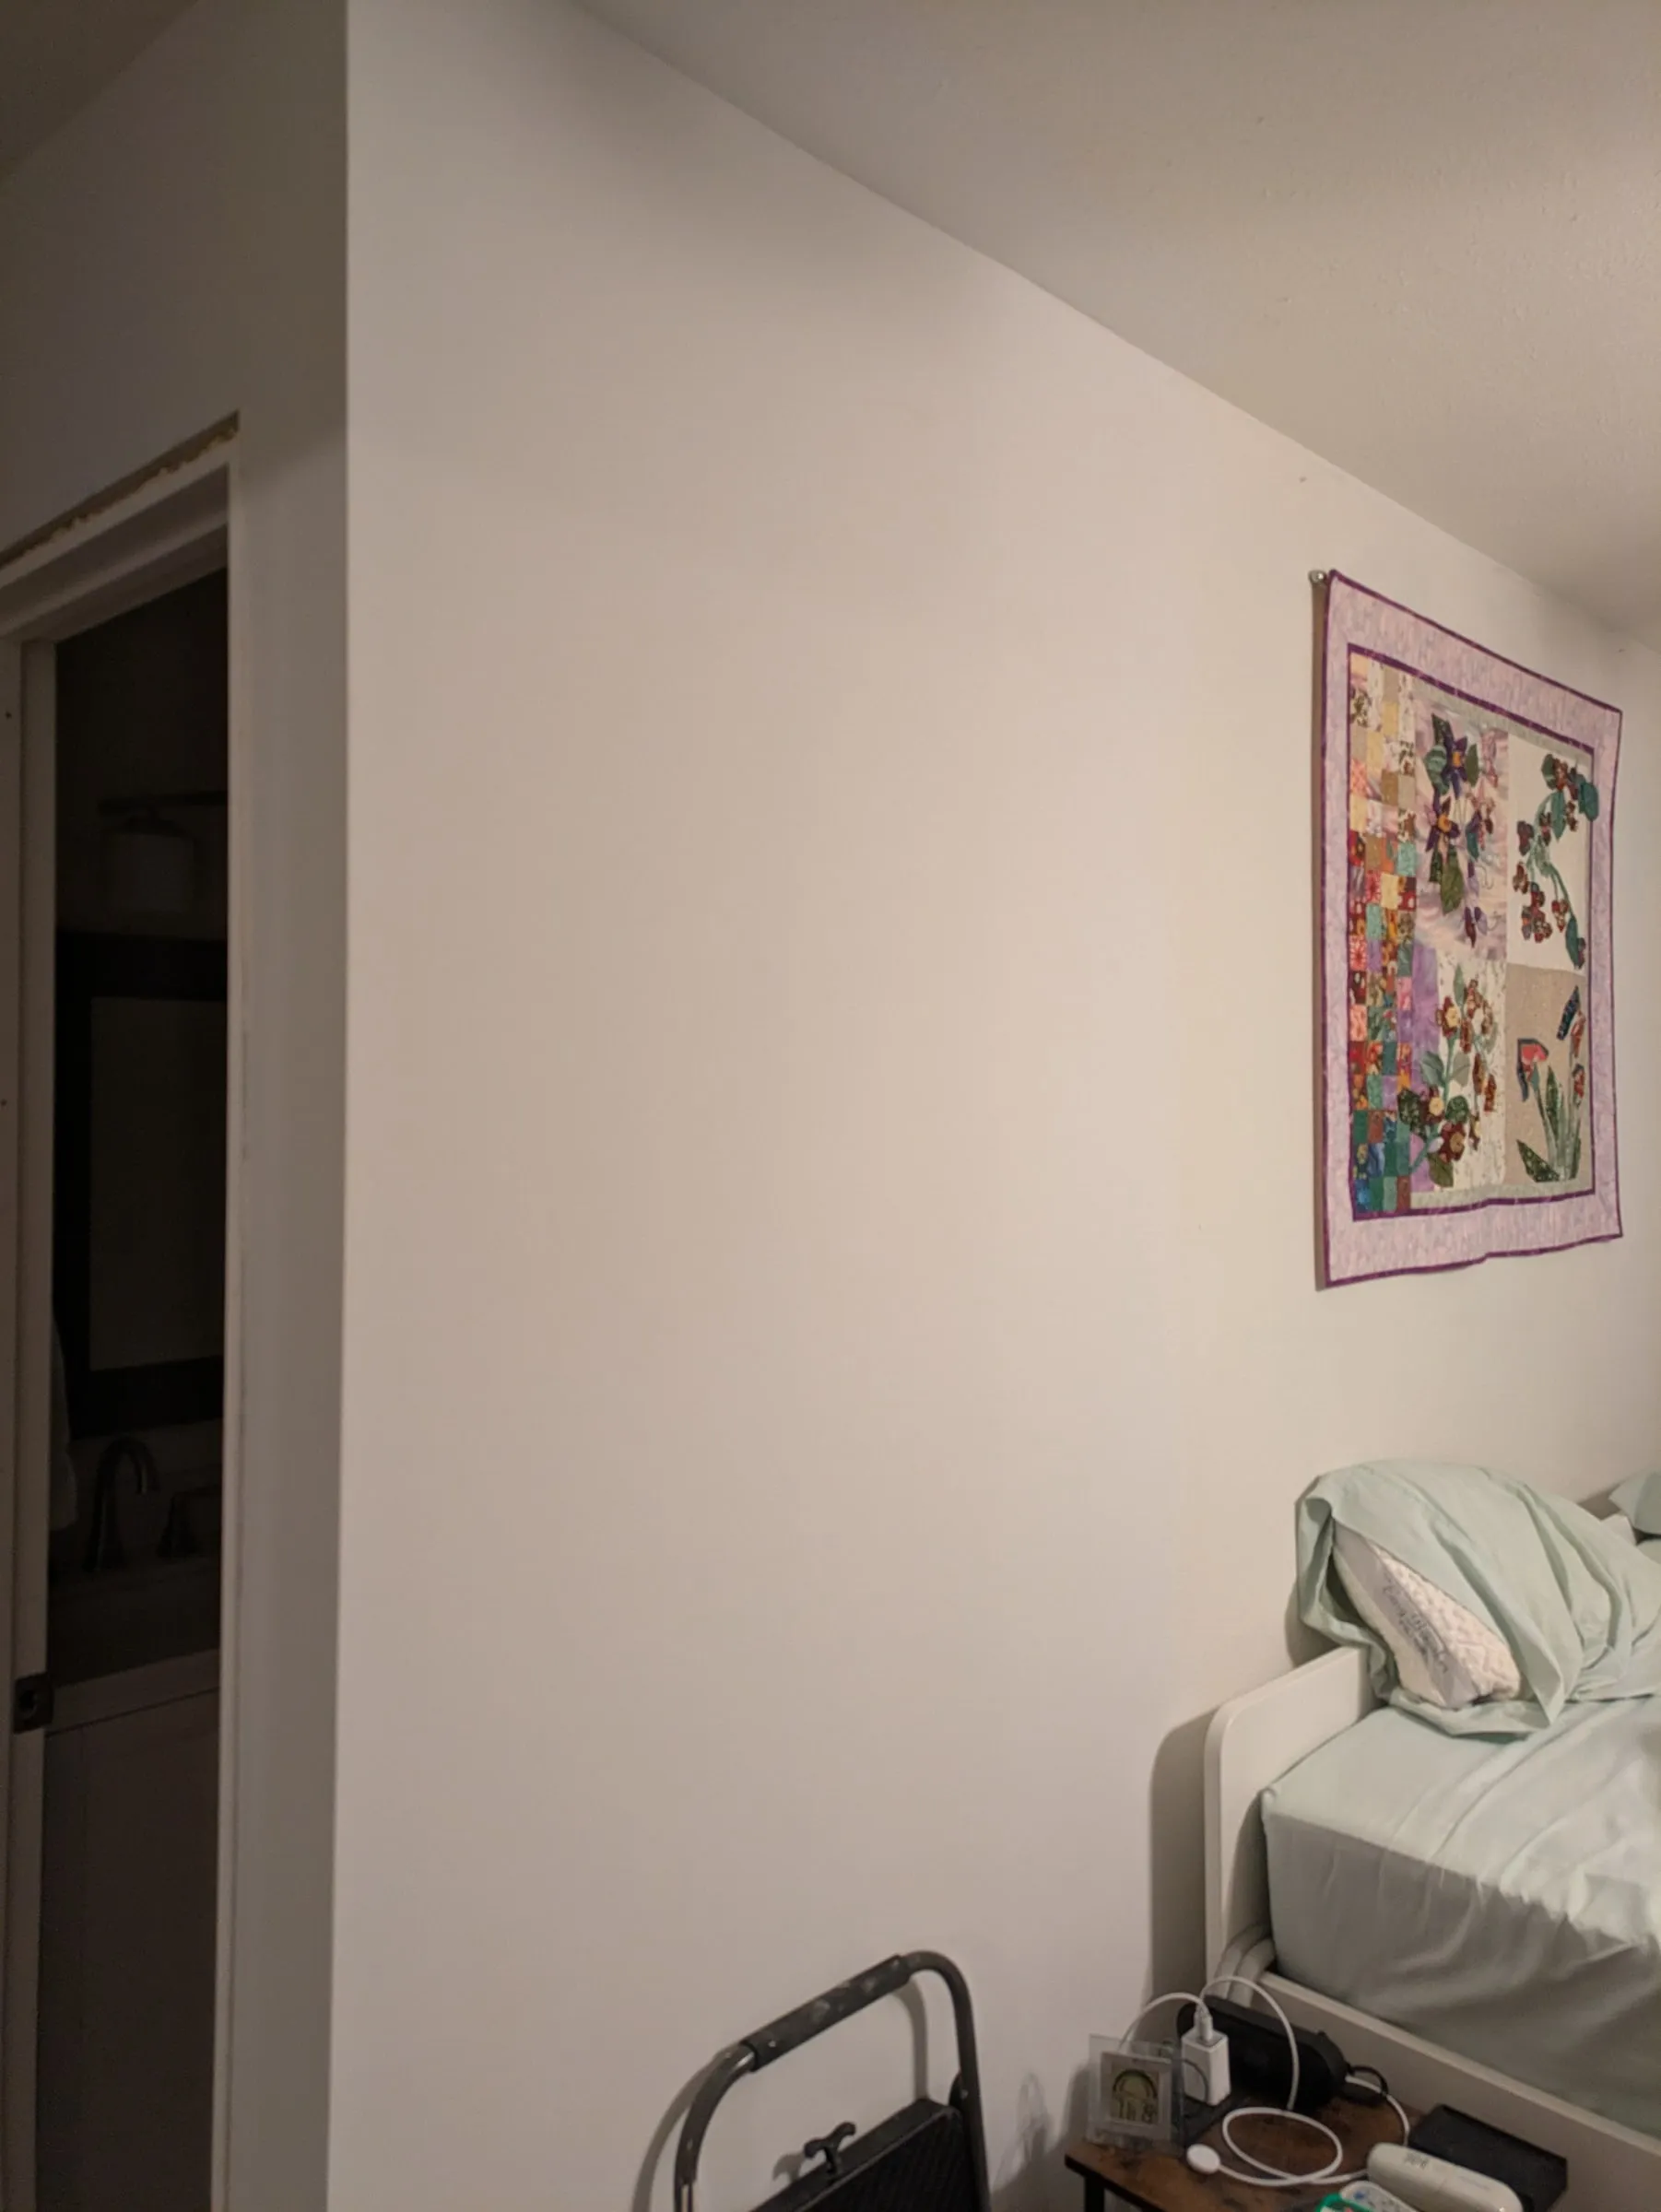
Blended and ready for primer
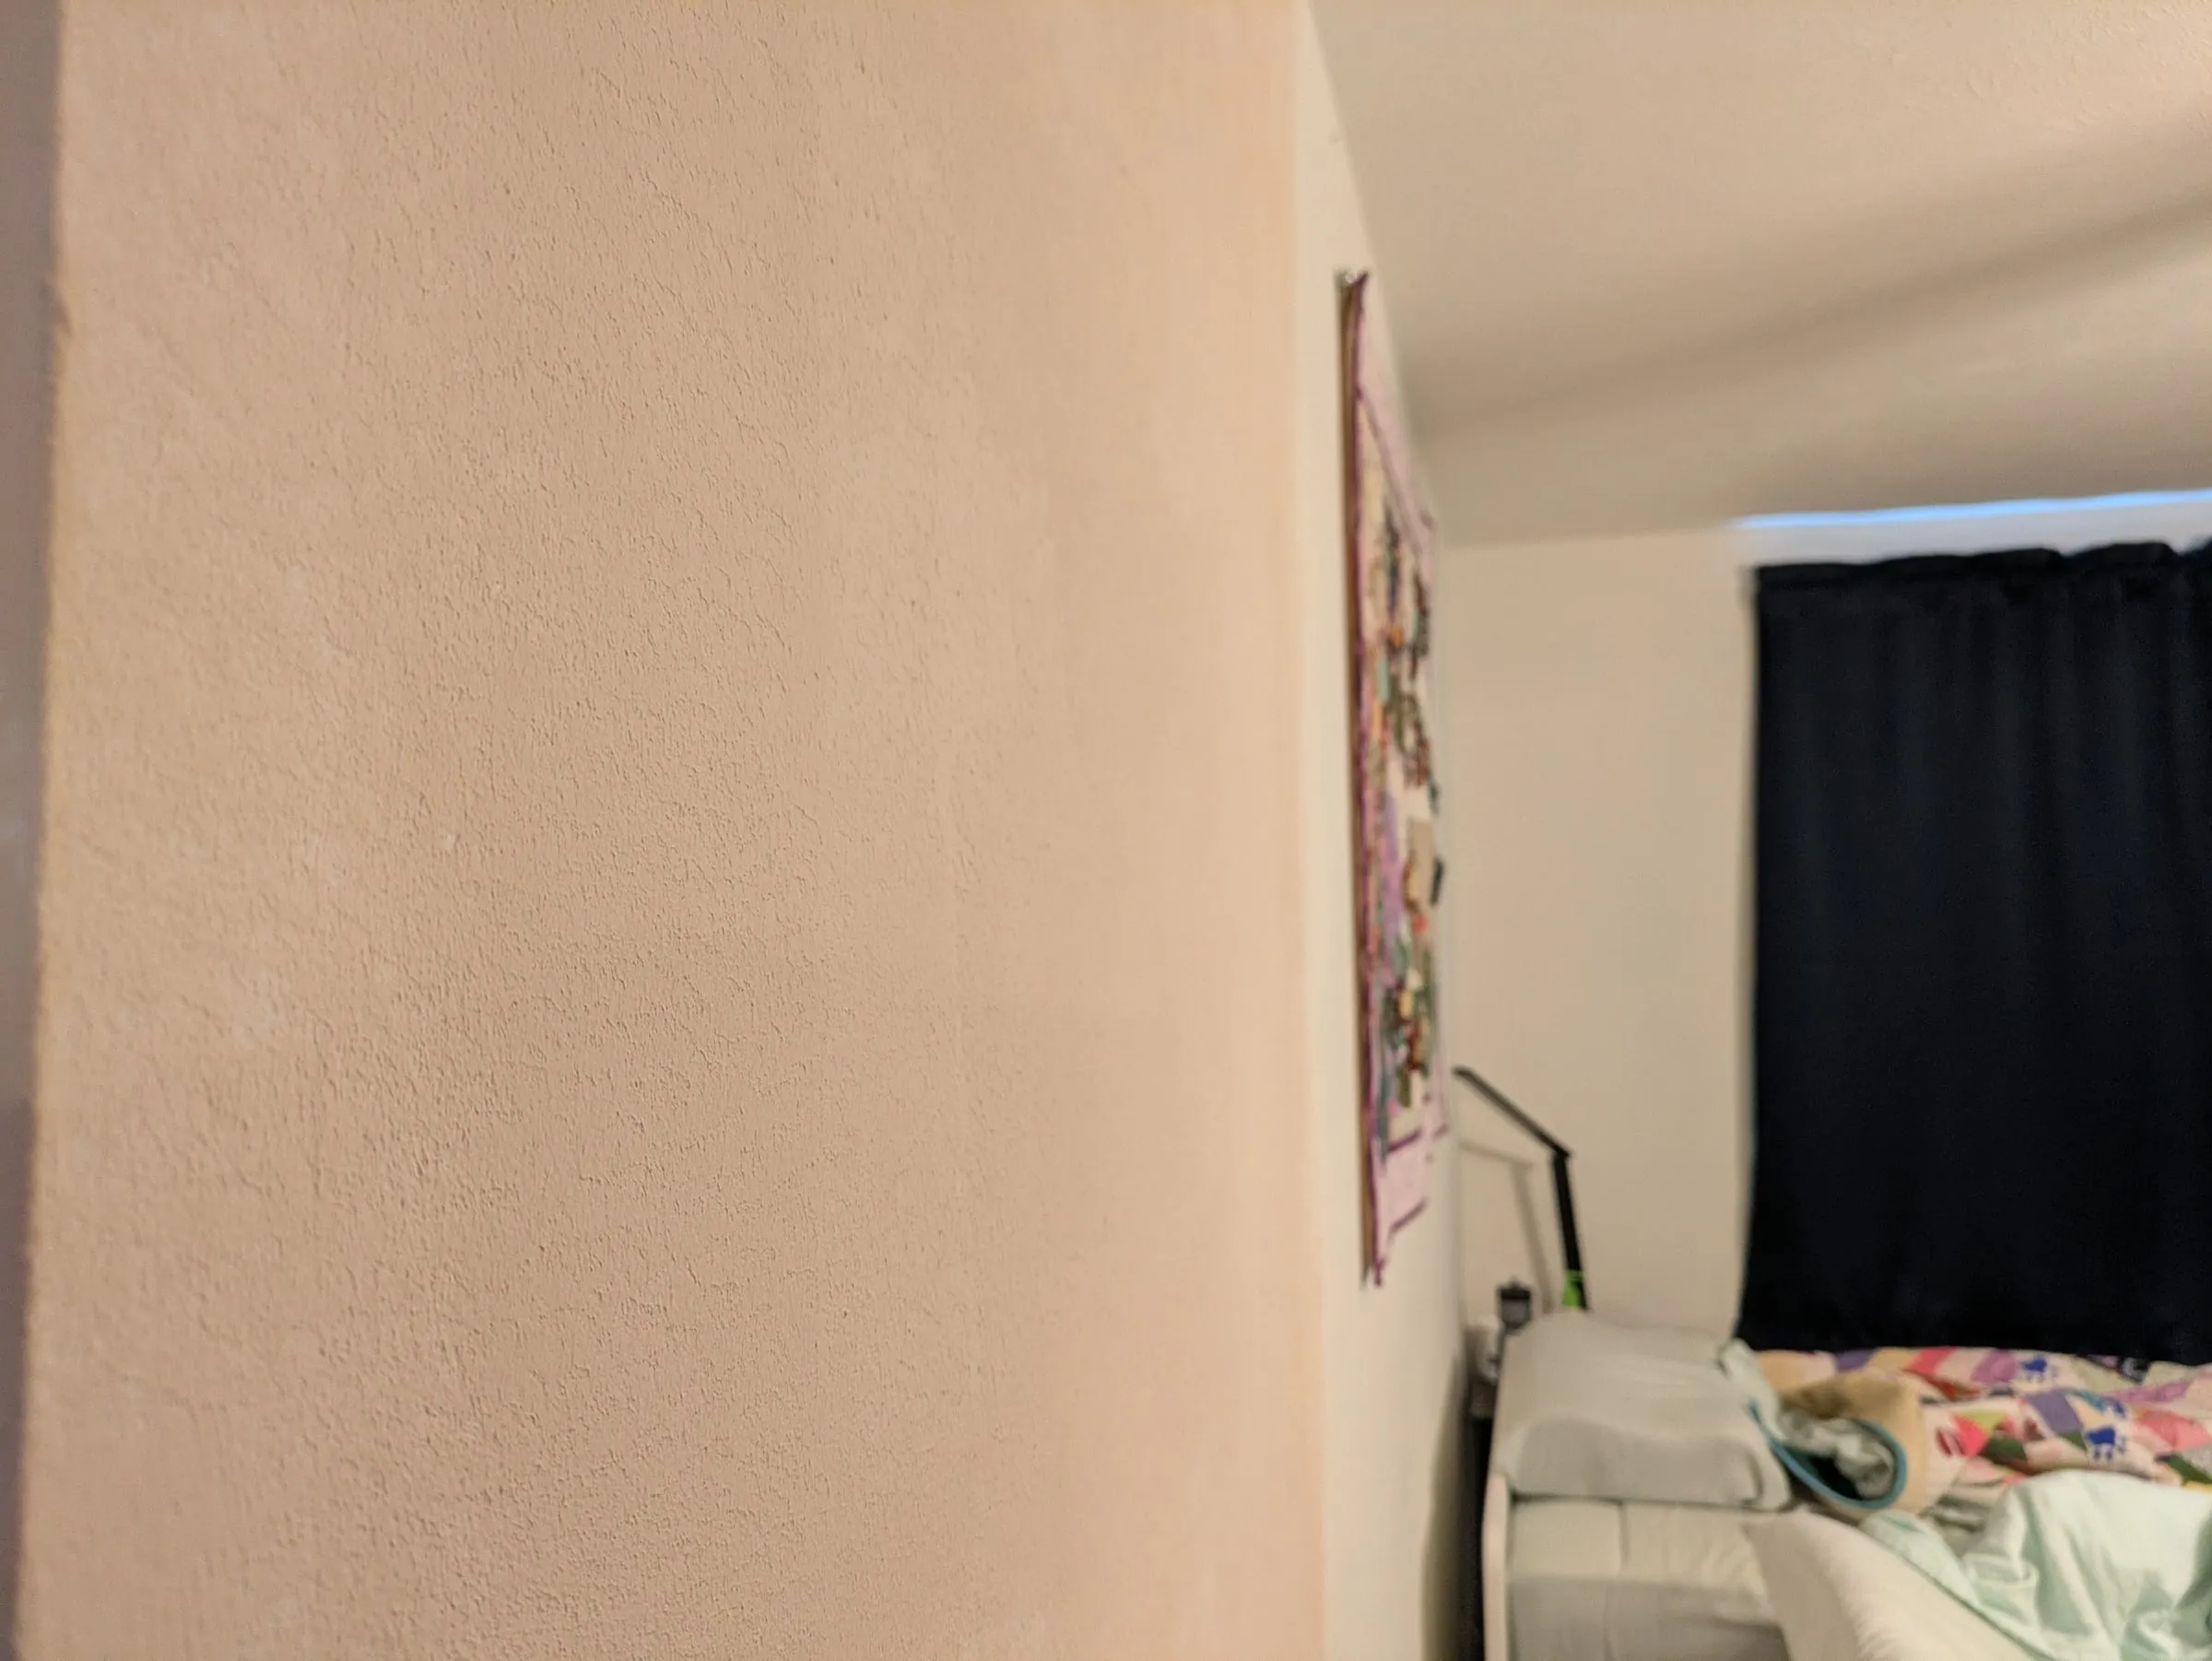
Textured to match
The wall is primed and waiting on the bedroom being repainted.
Where it landed
The door closes properly and stays where you put it — it does not drift open or swing shut on its own. Between the insulation in the wall and a solid core door, the sound separation is good.
The door trim, and the new trim throughout the bathroom, came out well.
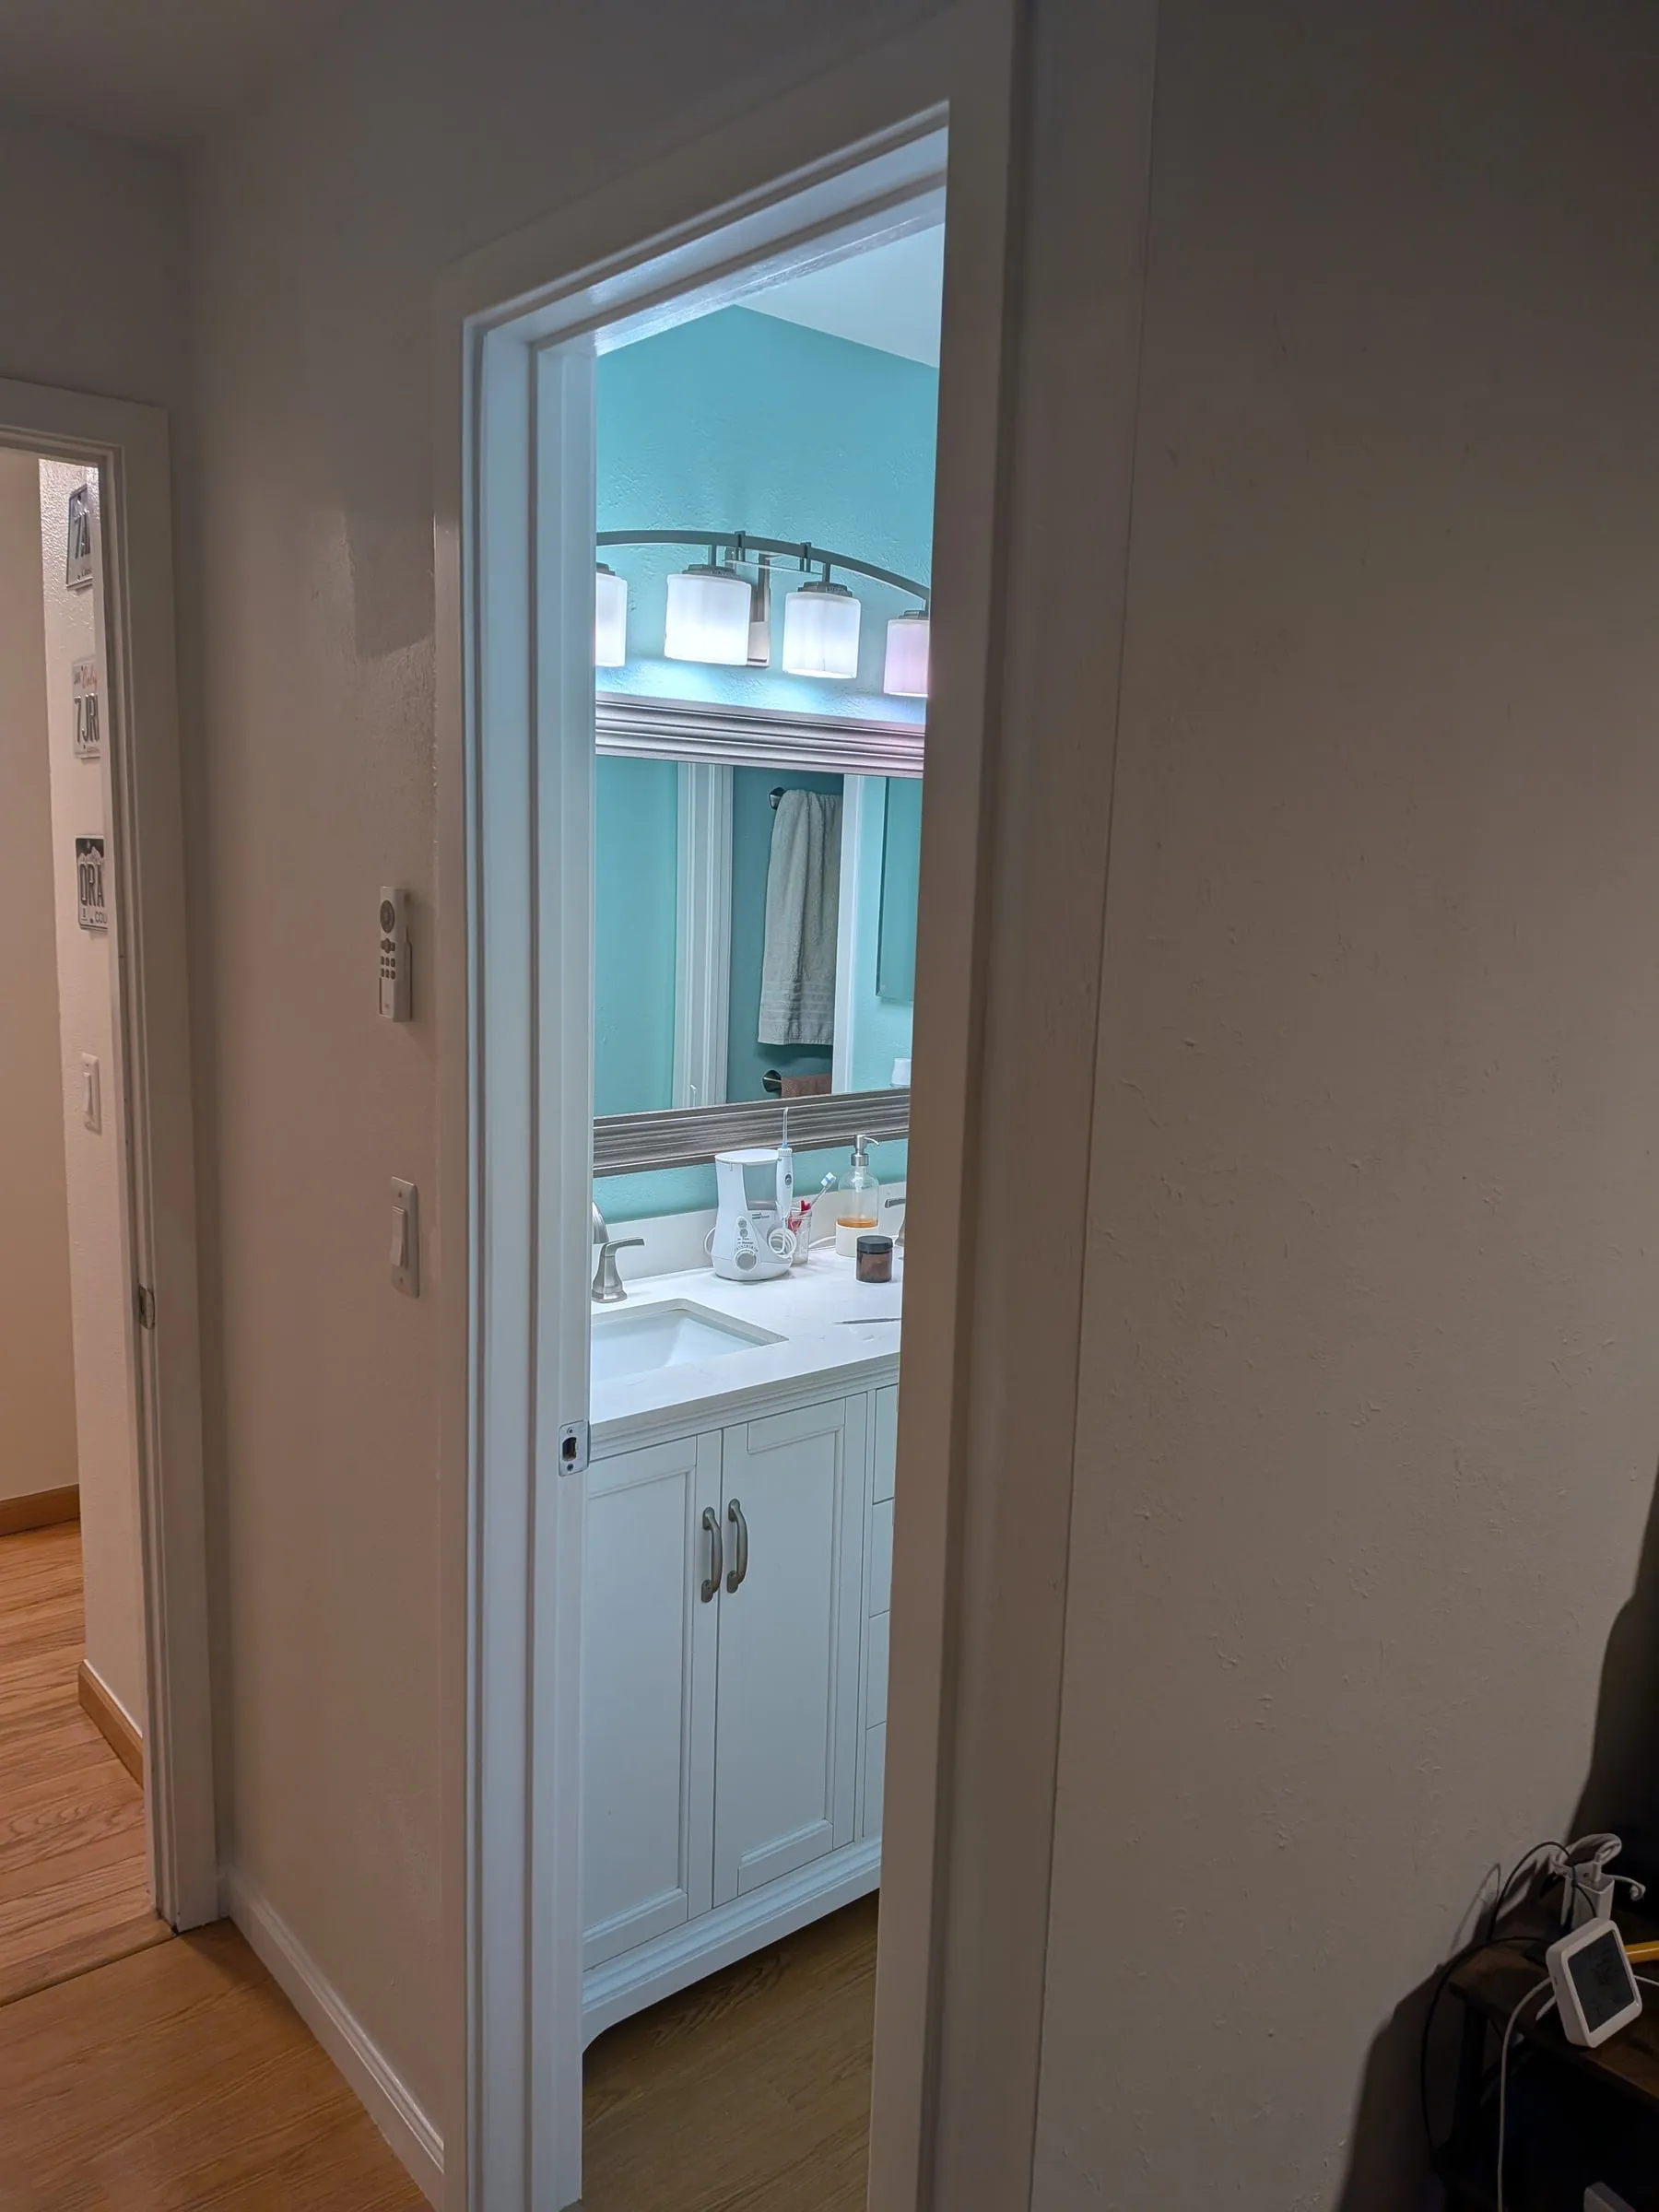
The trimmed door from the bedroom side
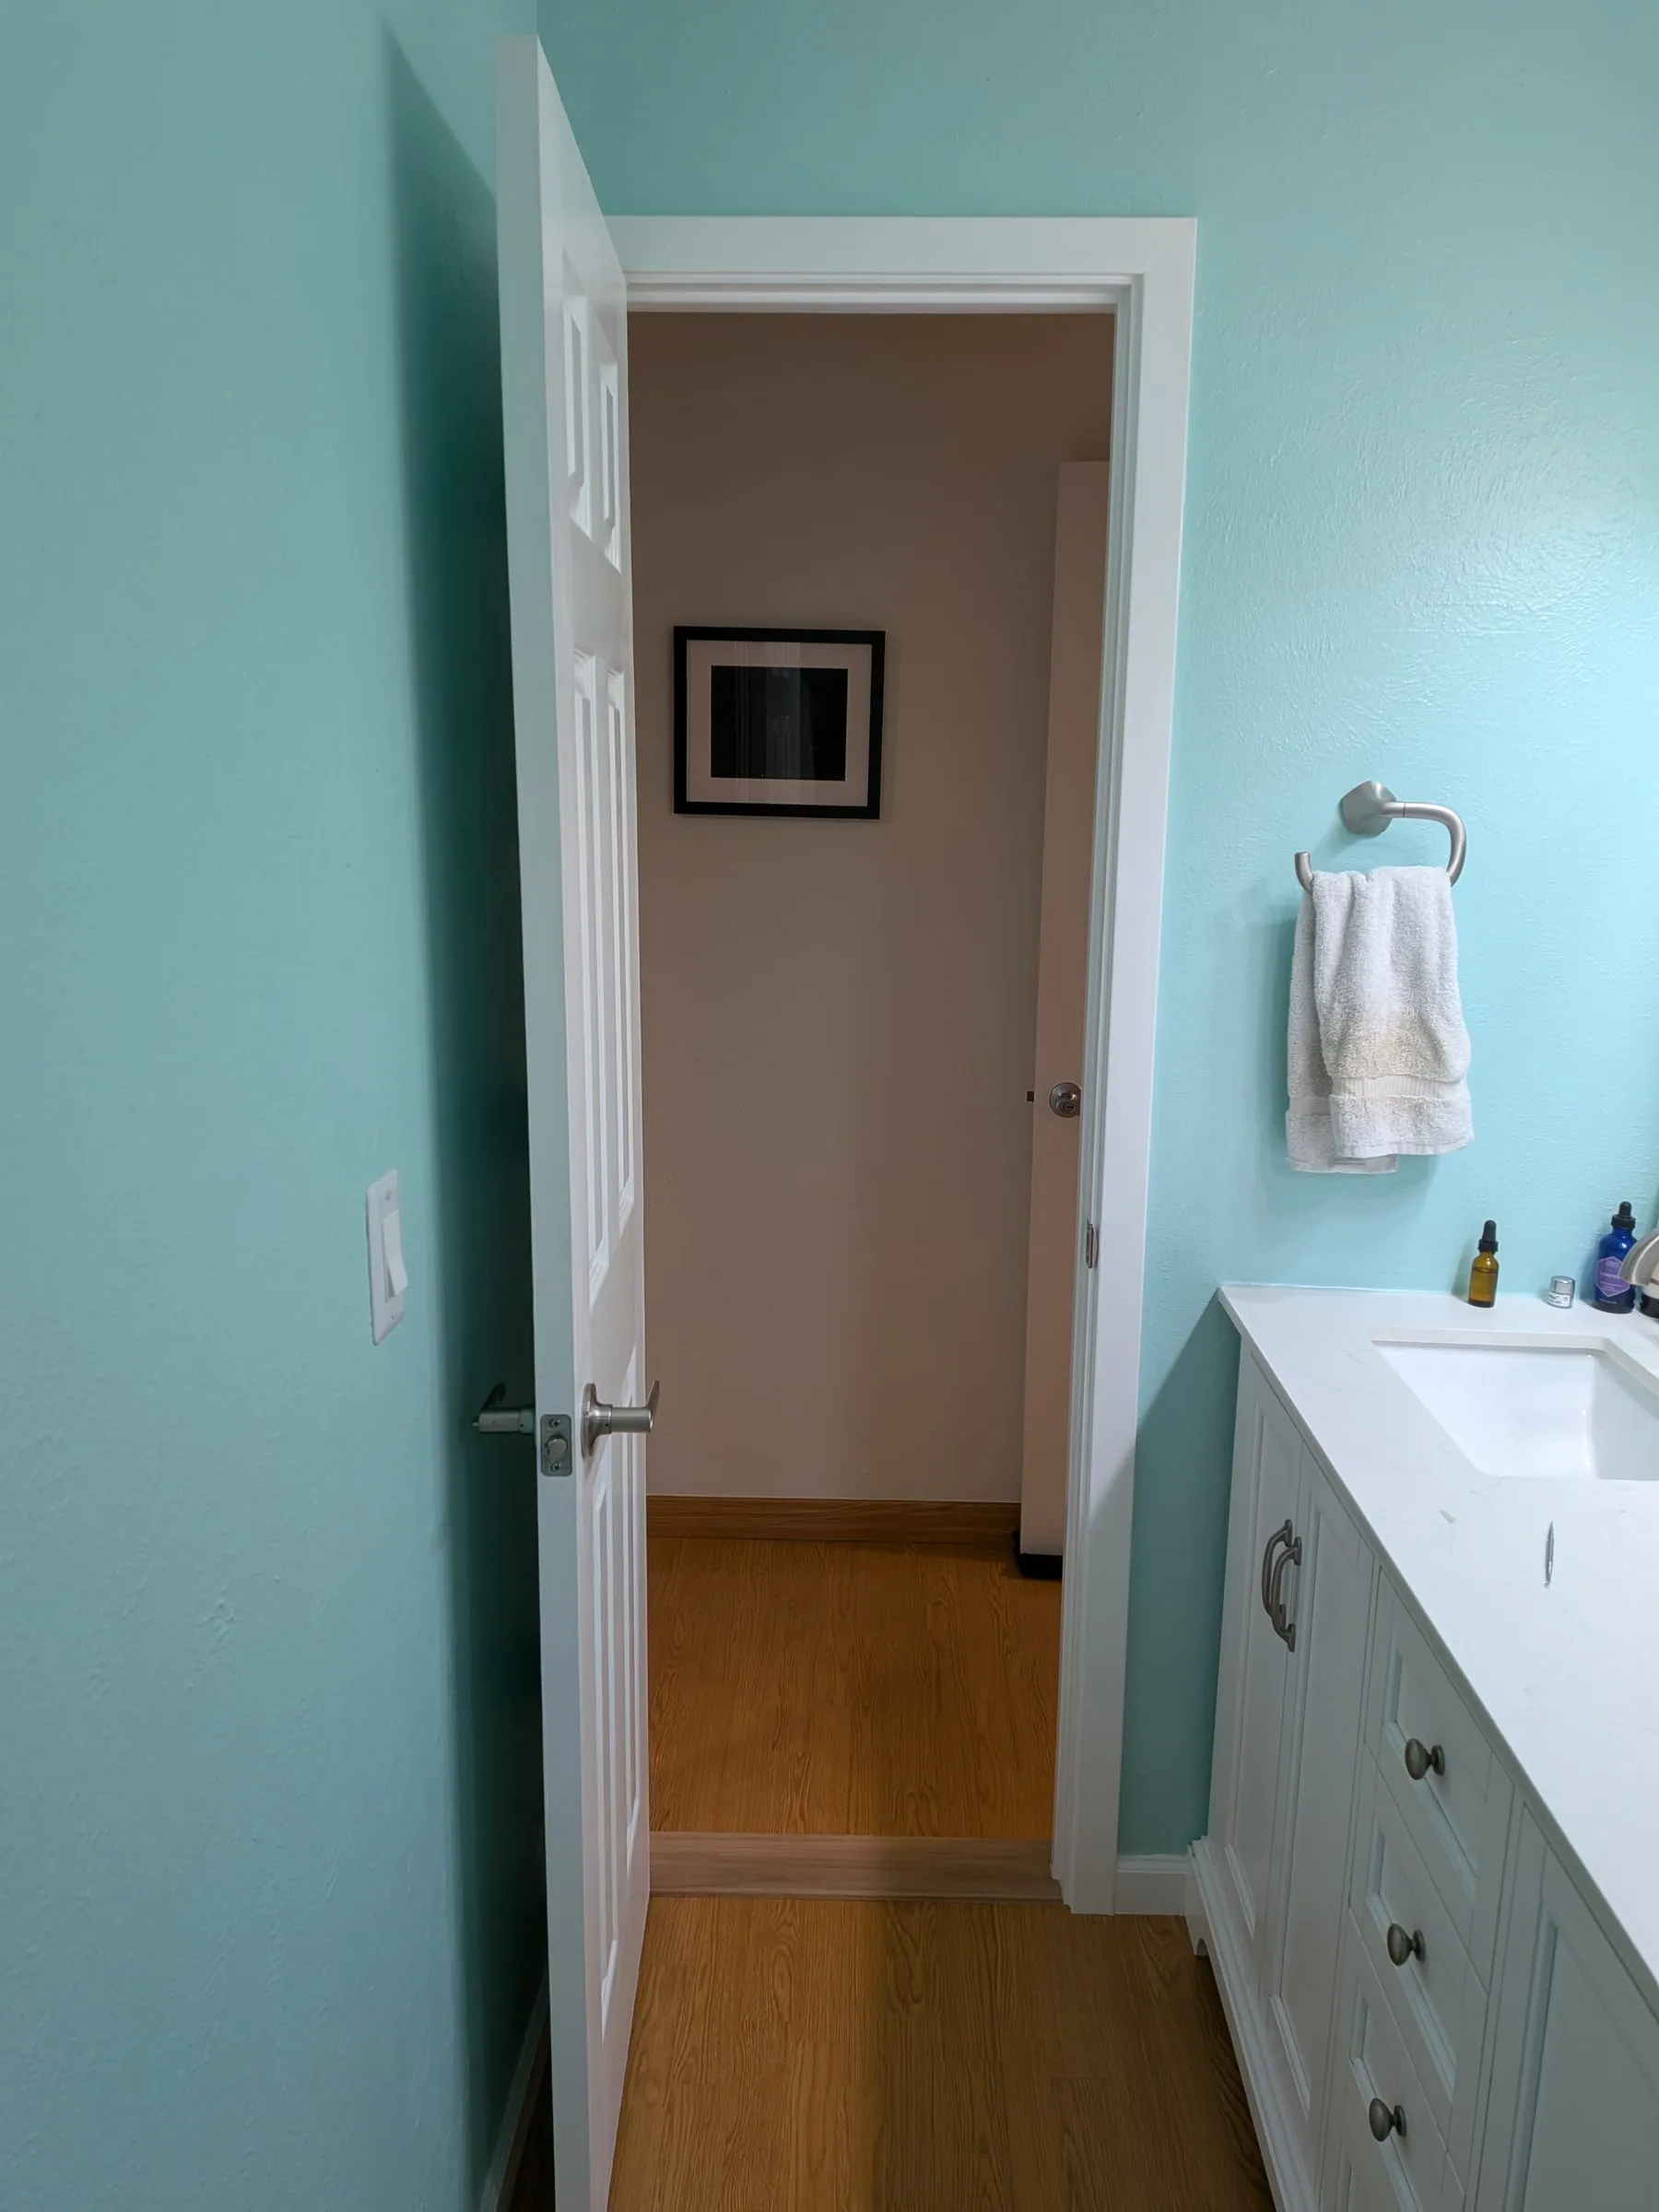
And from inside the bathroom, looking back out
The bathroom is now sage green.
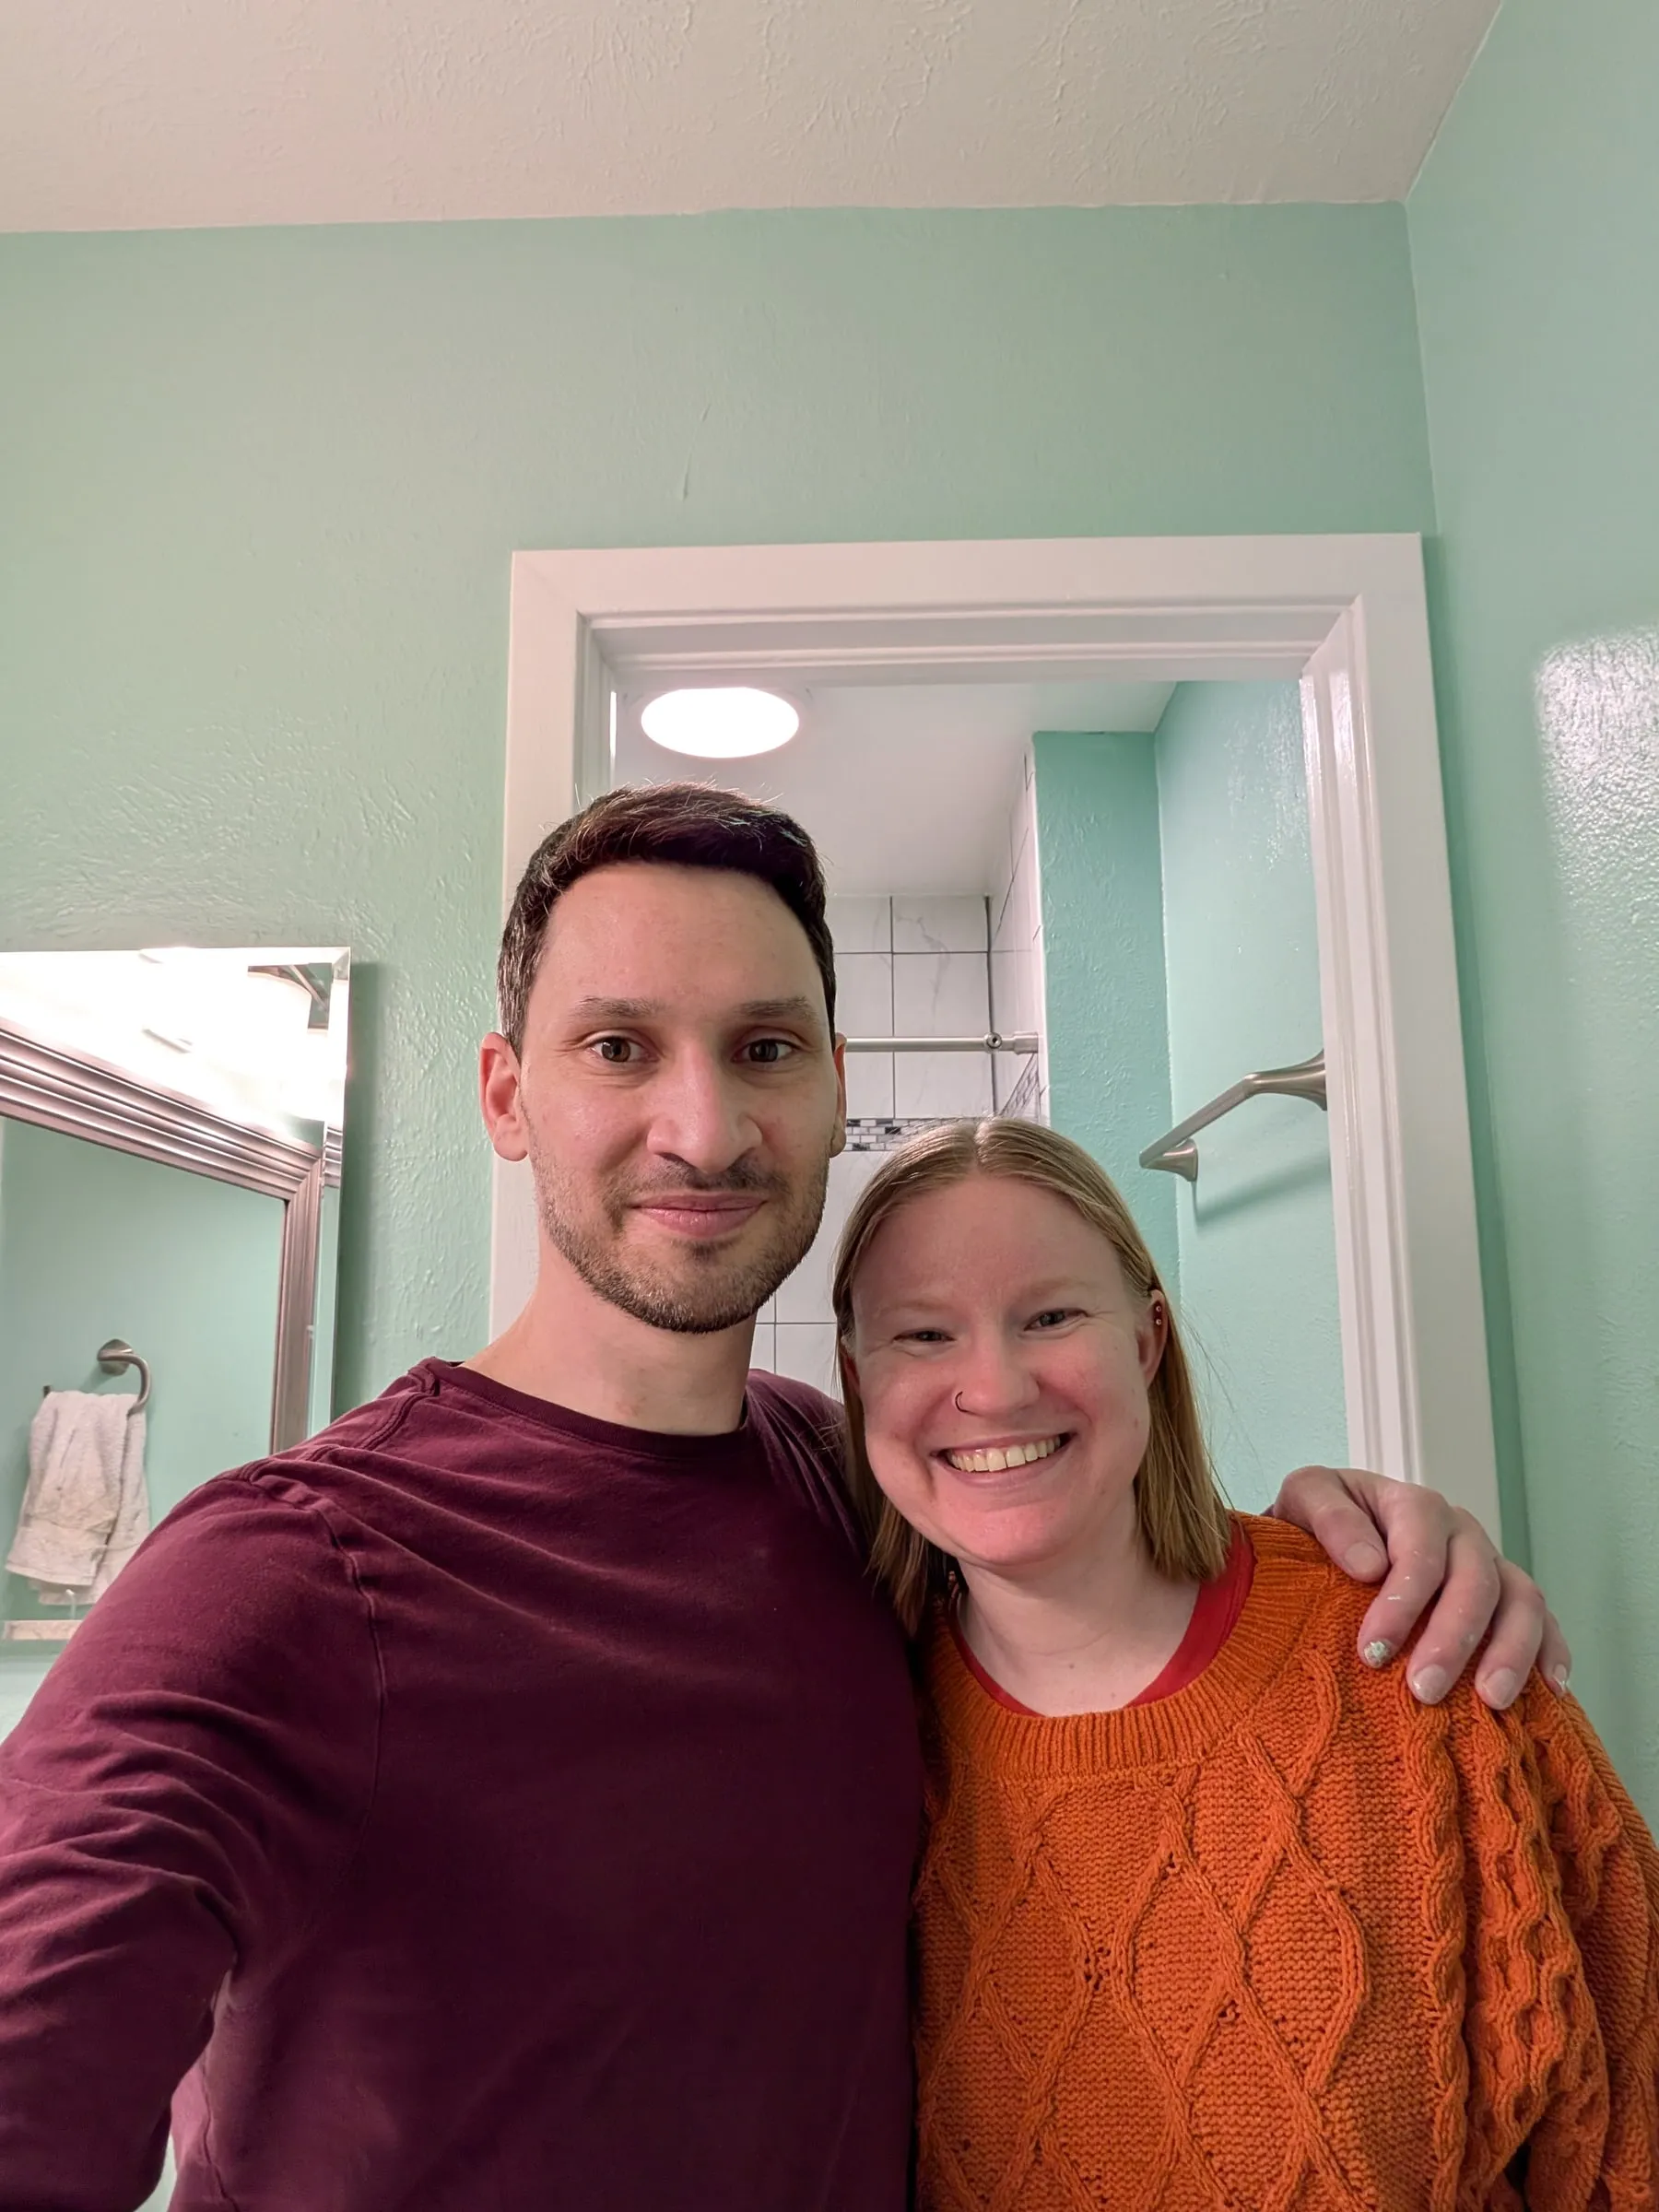
Finished, in sage green
What I would do differently
Rip the drywall off the faces I was extending. I framed against the existing wall faces without stripping them first. Structurally that is fine, but it made the mudding much harder: the existing corners sat proud of the extended faces, and I tried to fill the difference with all-purpose mud. I did not know about hot mud at the time. It worked in the end, but it was more work than it needed to be, and in raking light you can still see where the transition is.
Do not saw-cut the floor through the doorway. I was focused on getting the flooring out from under the bottom plate and forgot there is no bottom plate across a doorway. There is an oak threshold over it now and it looks fine, but I know what is underneath.